Plan the factory. Hand over the results.
Start in the browser, without installation and with no CAD skills required.
Everything you pass on from Halocline: a link, a printout or a file. Pick the result you need and see what it takes.








1,000+ projects a year at 100+ Halocline customers.
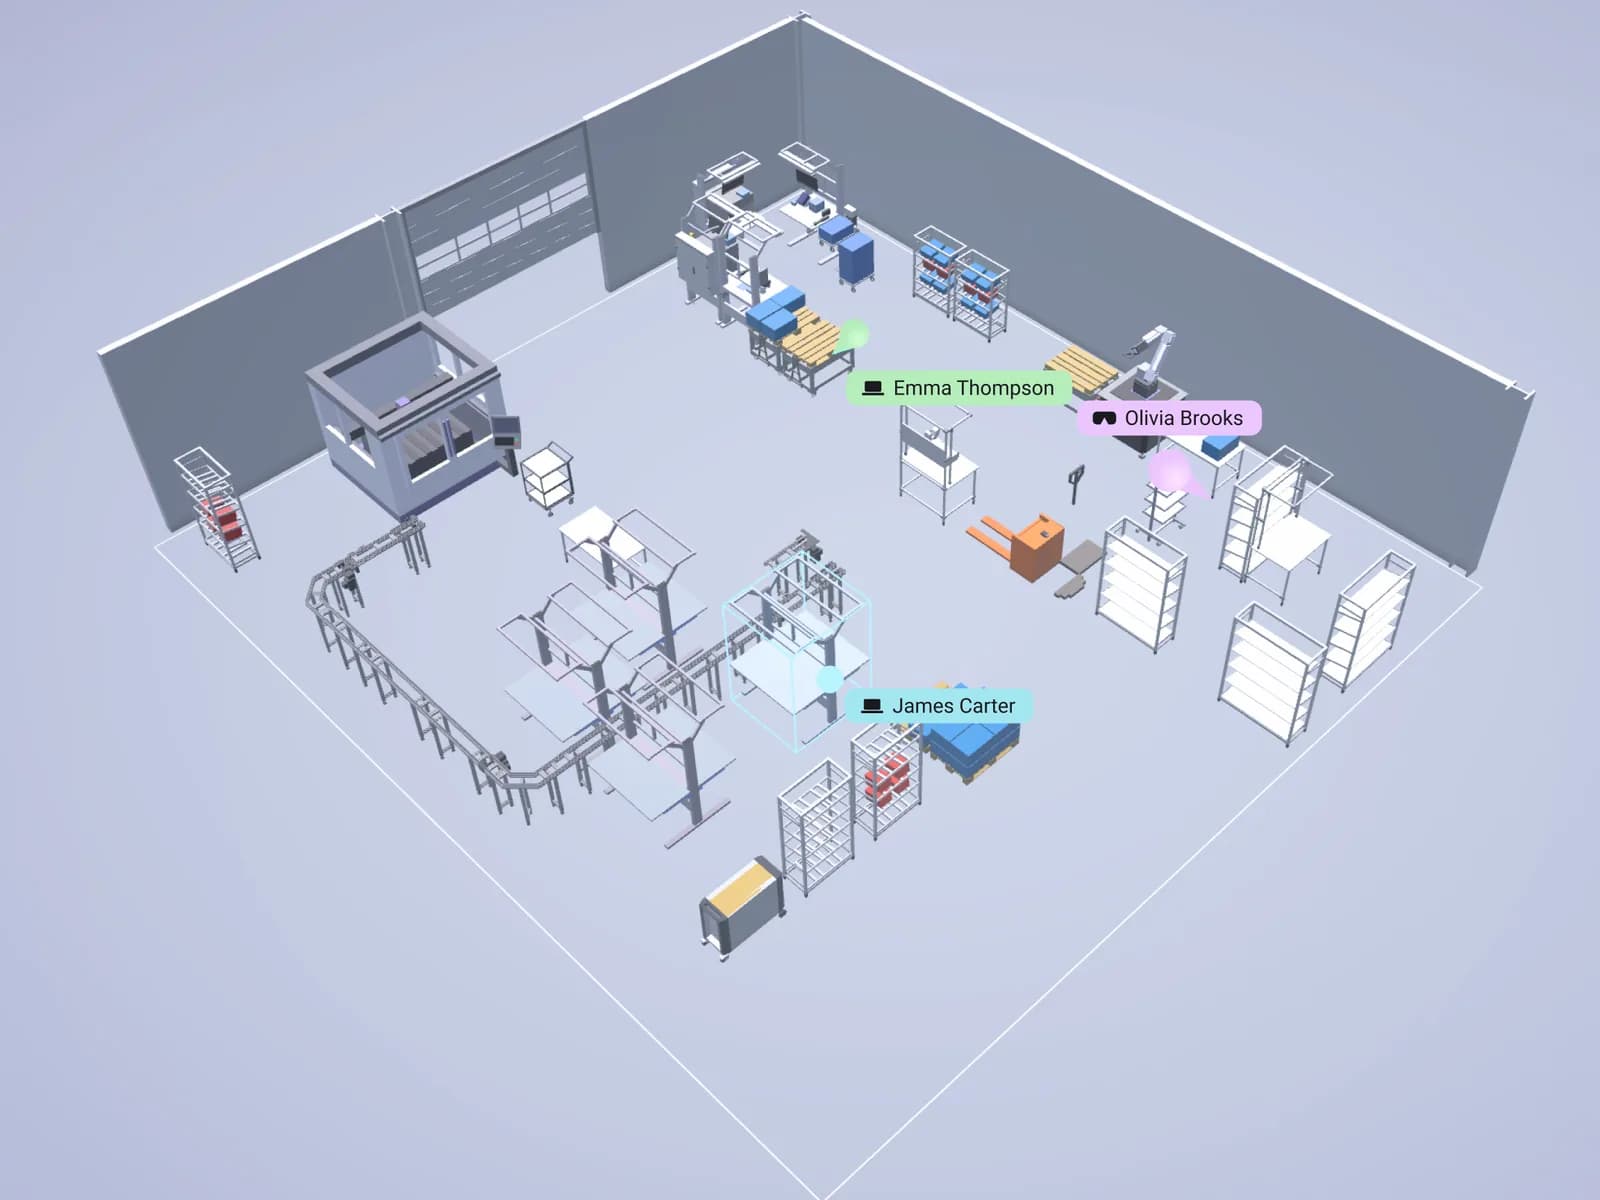
Plan areas, halls and factories in the browser and share them with a link.
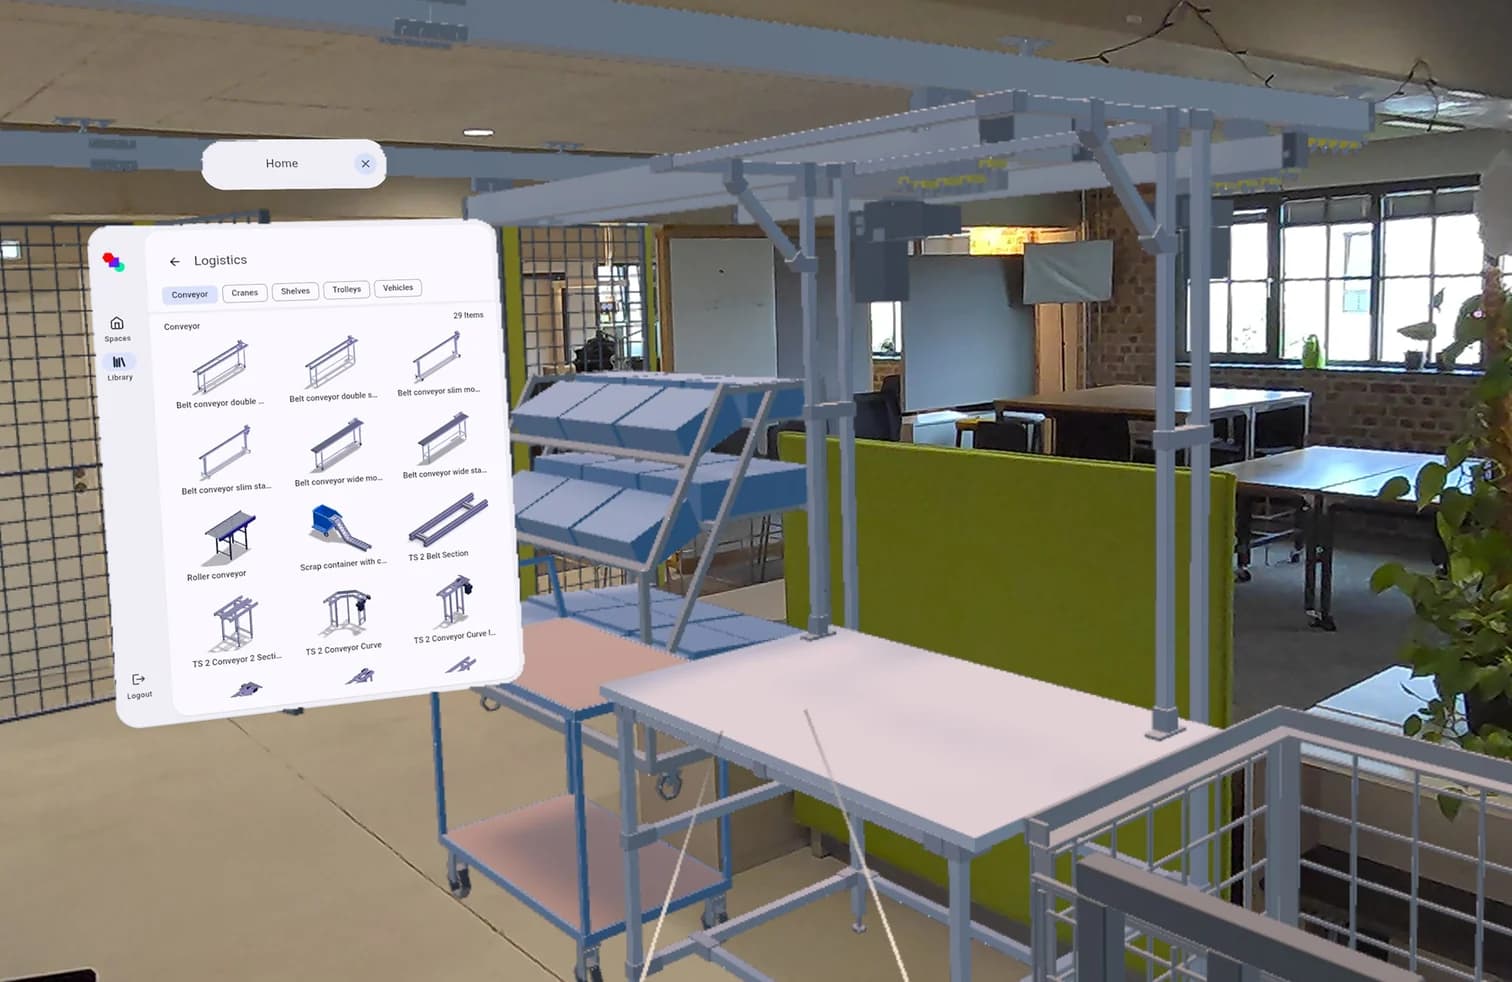
Walk through your layout at full scale on an XR headset before you build.
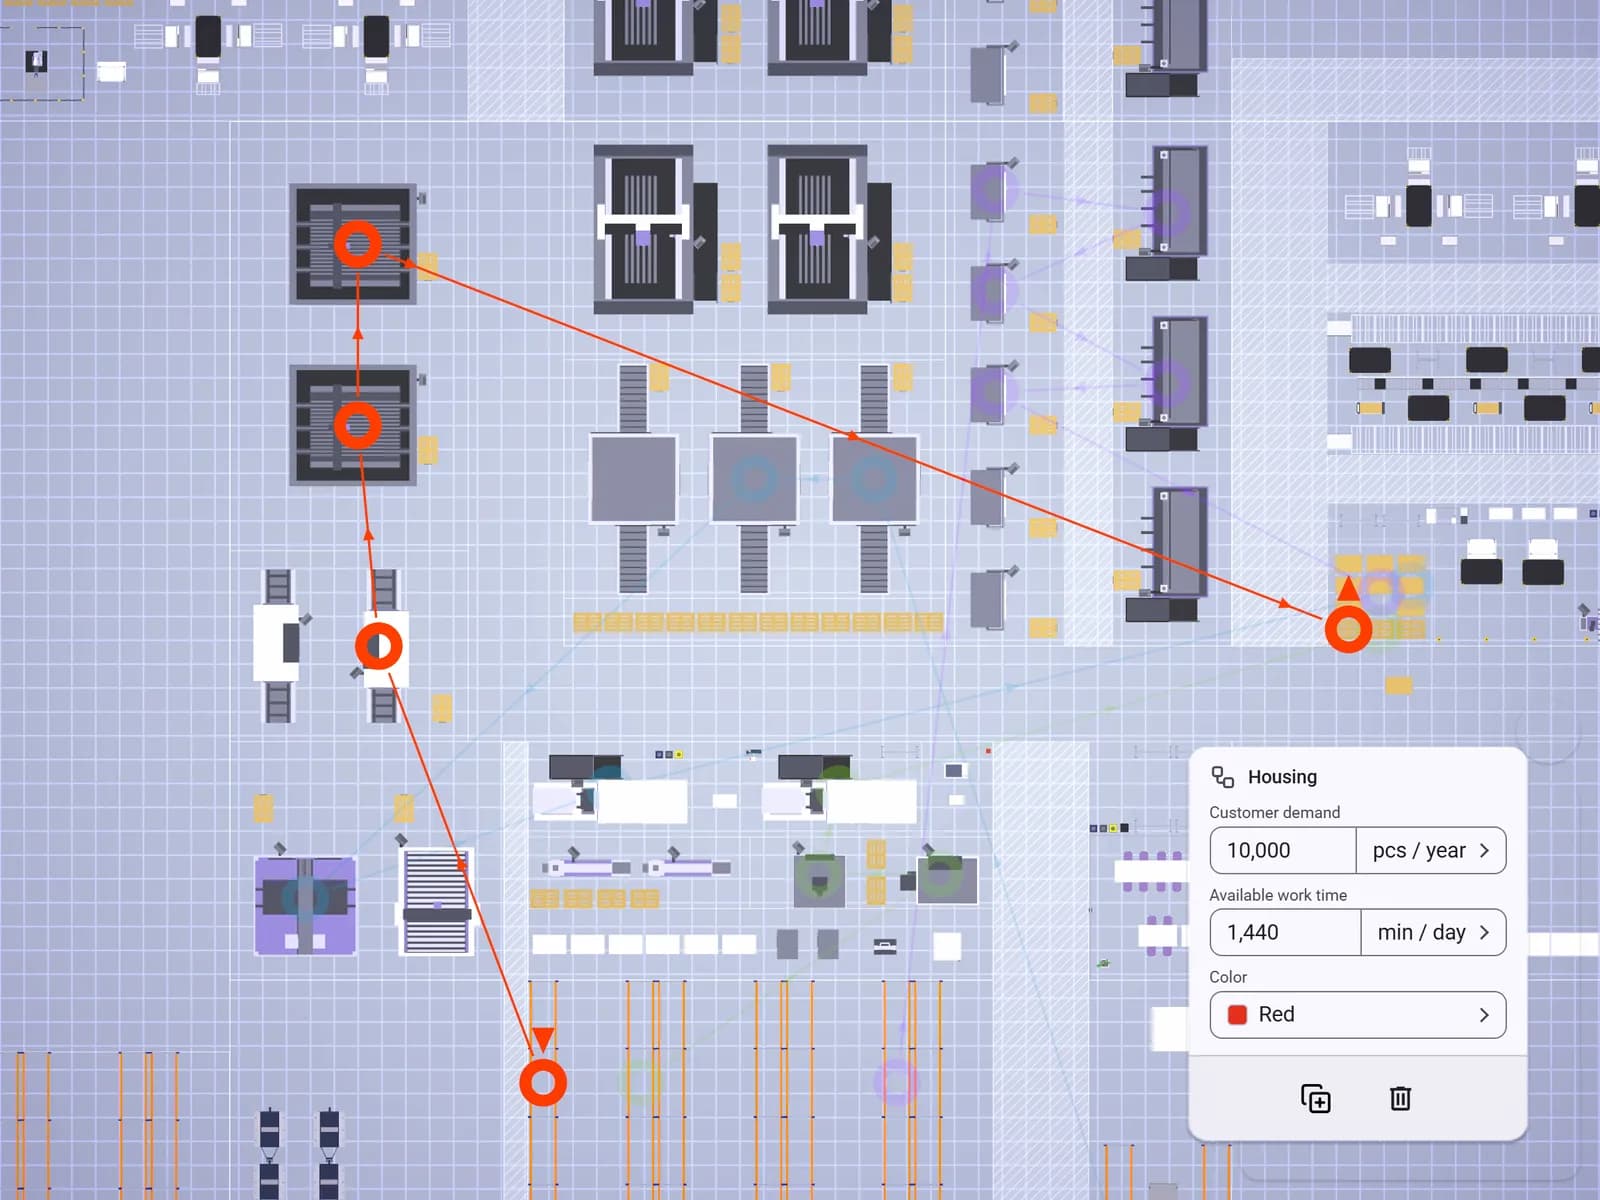
Turn the value streams in your layout into a value stream map.
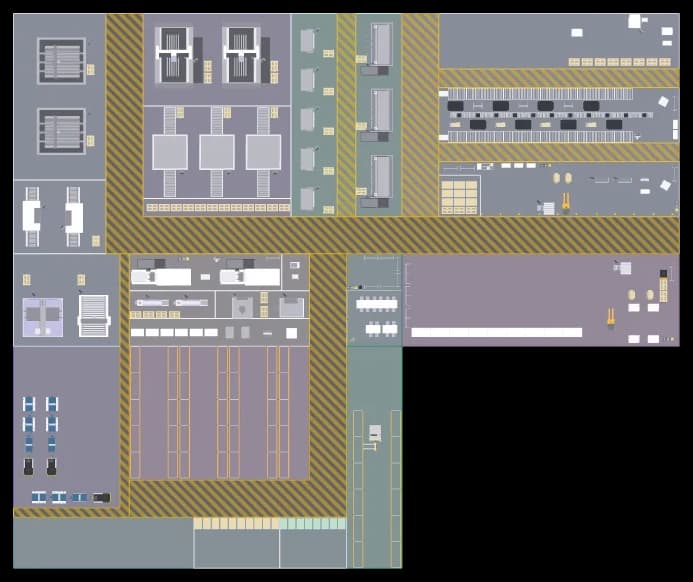
Hand over your layout as a scaled DWG floor plan for CAD.
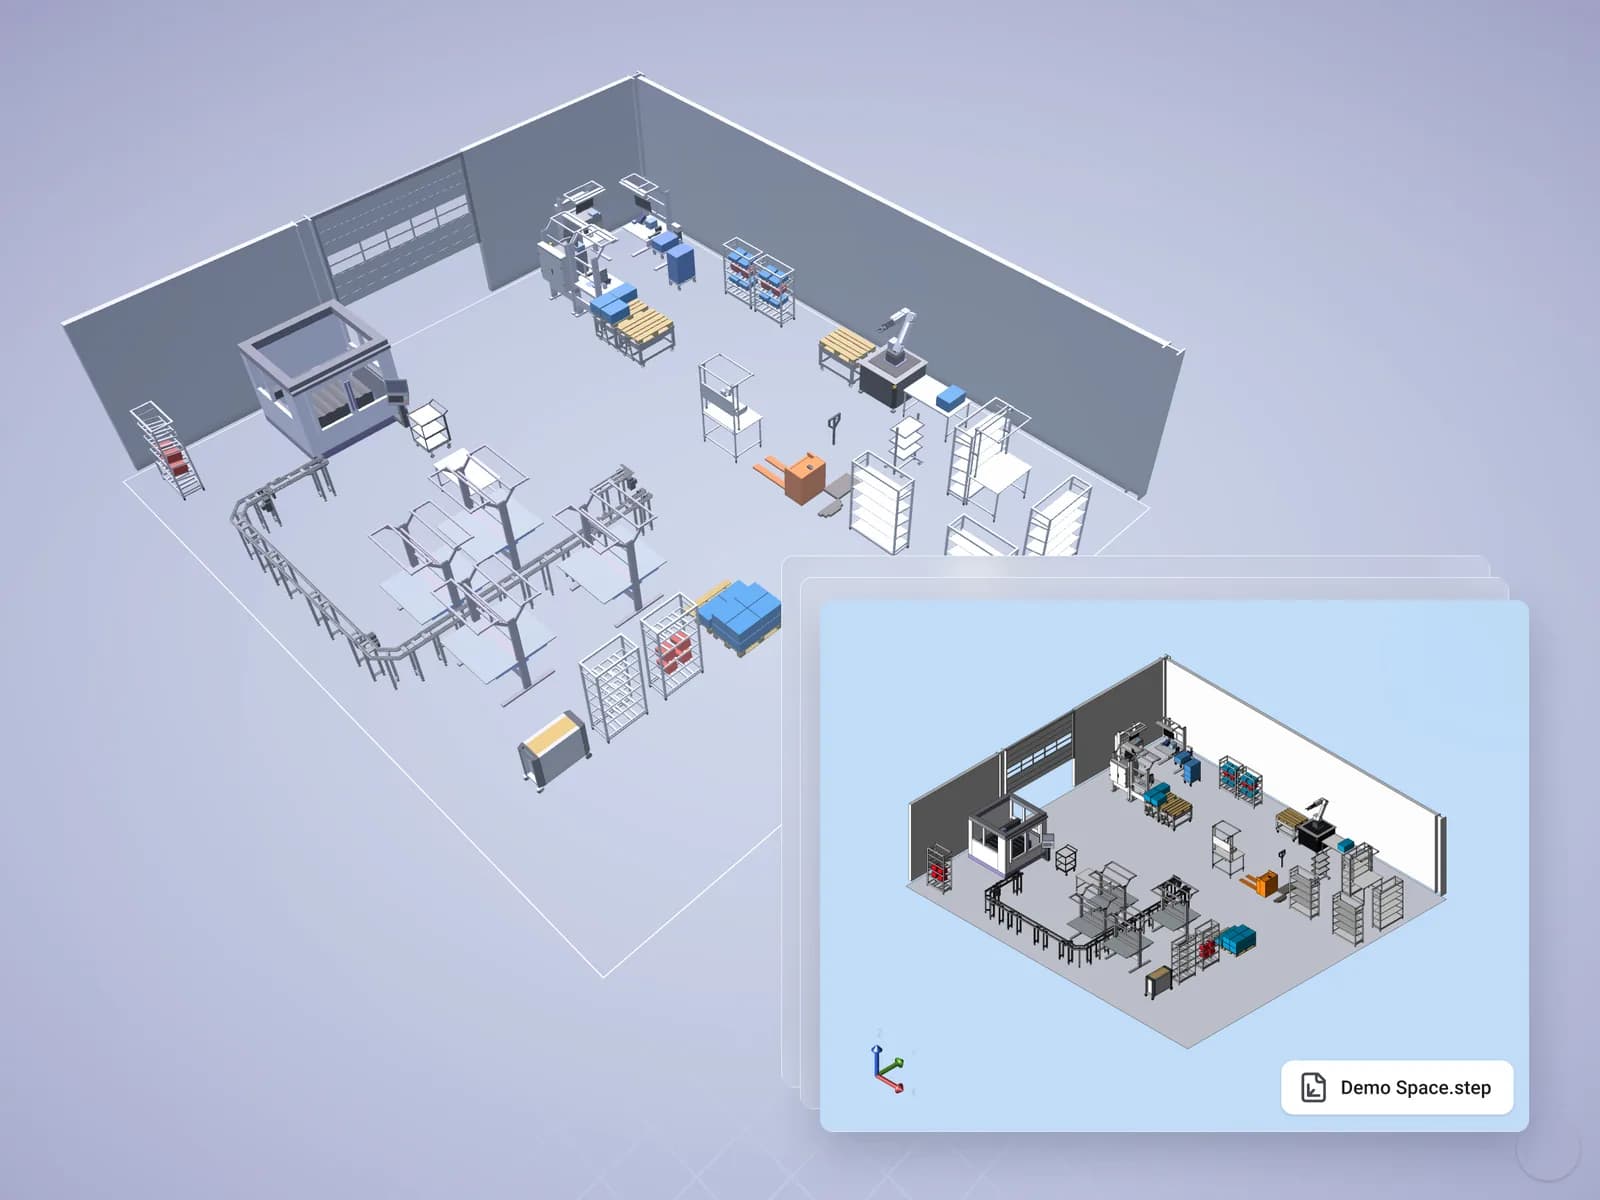
Pass on the layout or single objects as STEP and glTF.
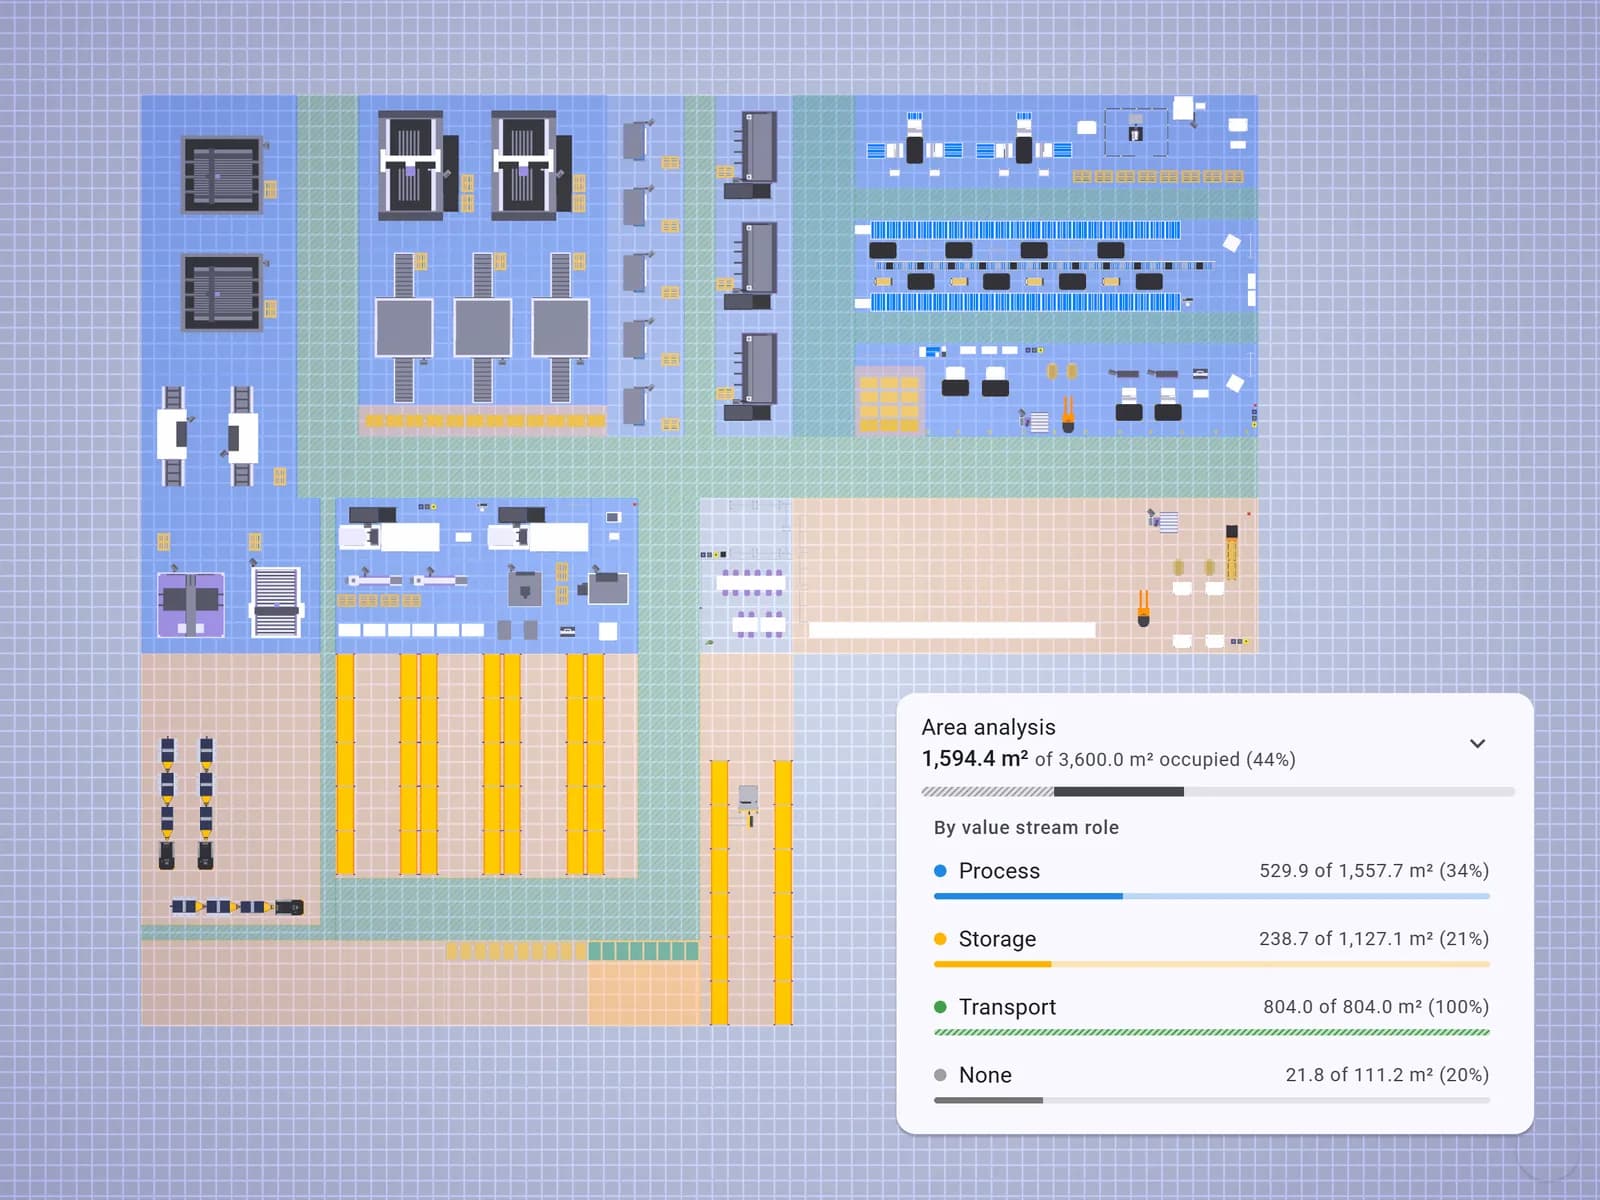
See what your floor space is used for and where there is room.
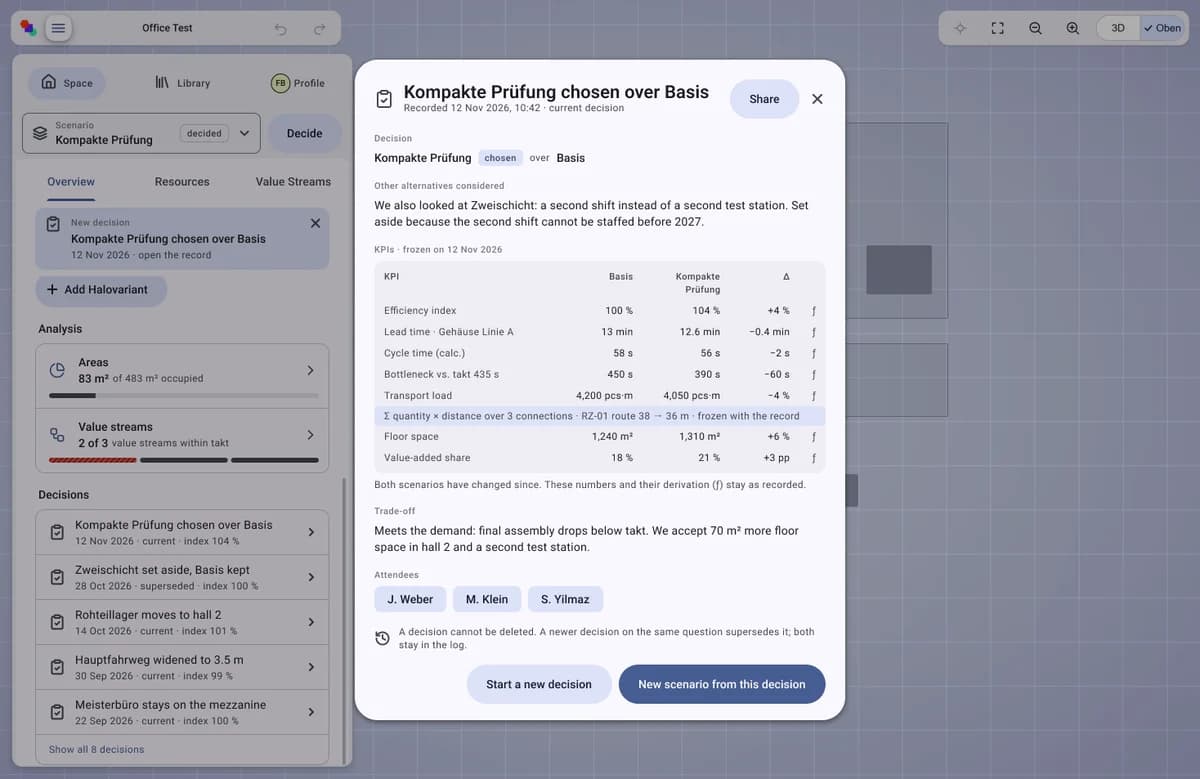
Record which scenario you chose and why.
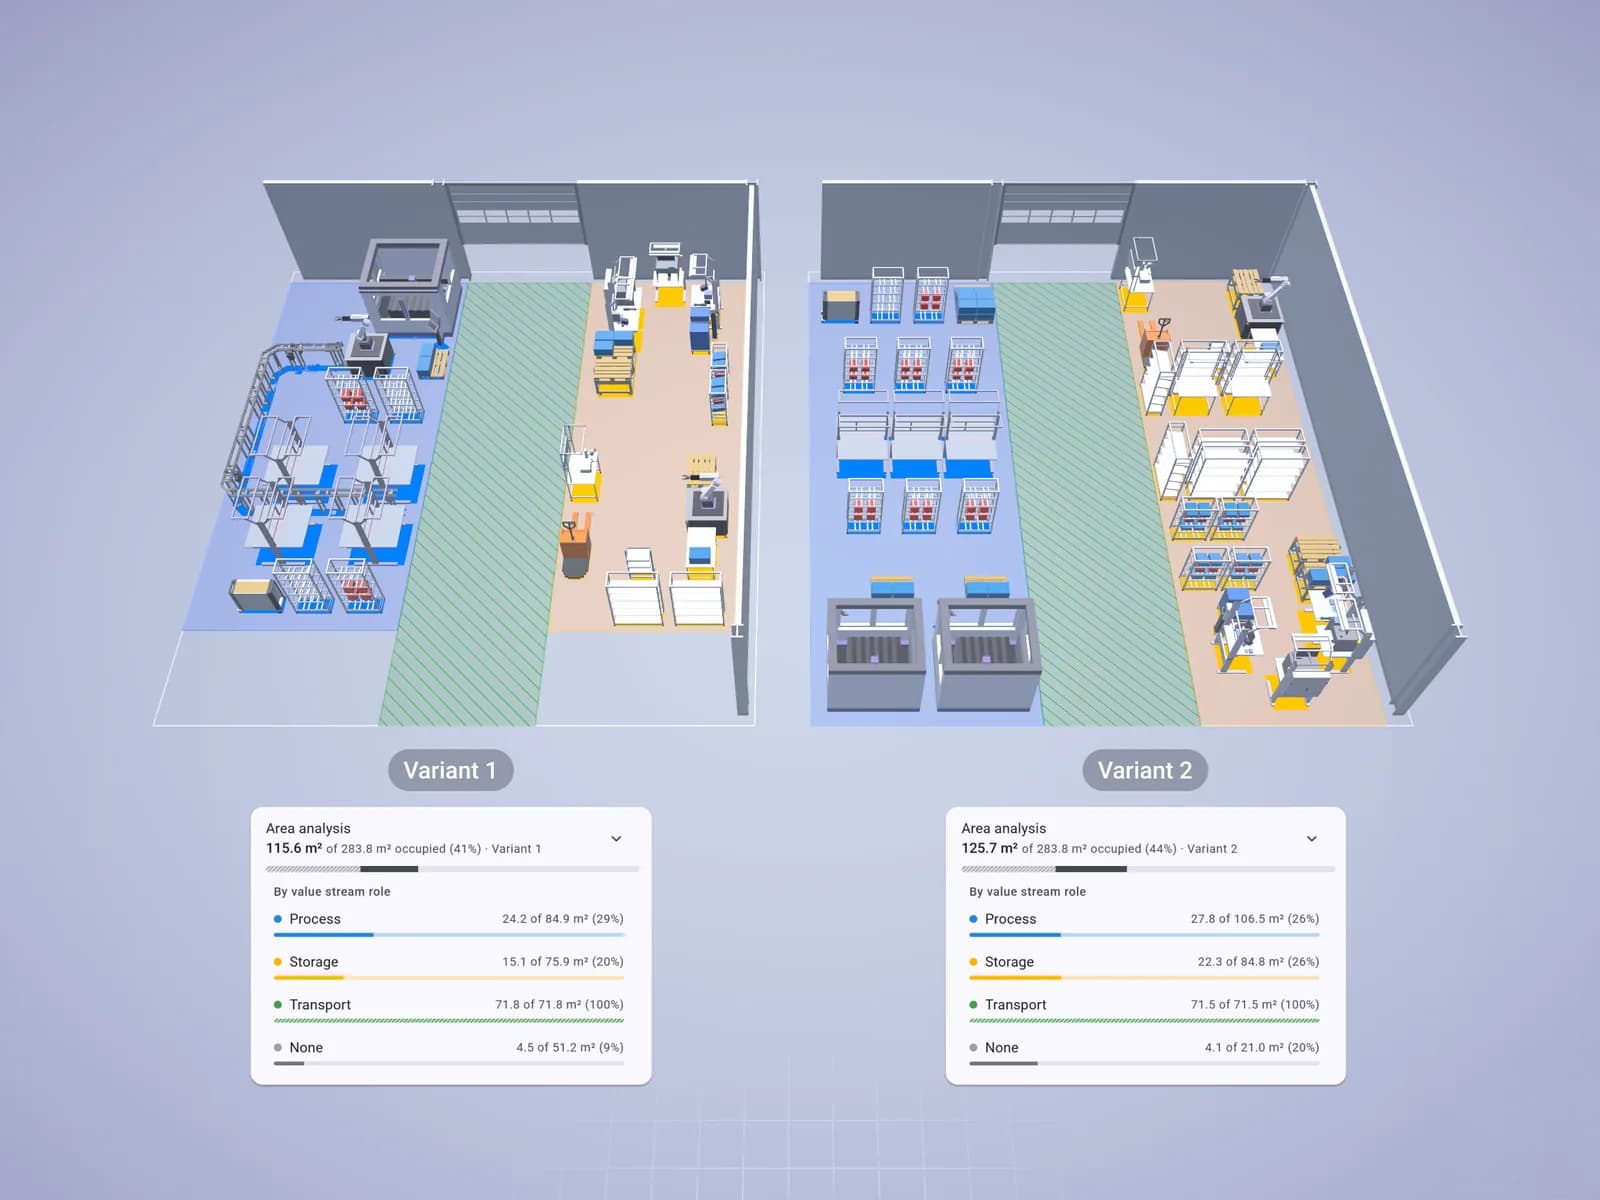
All key figures of several scenarios side by side.
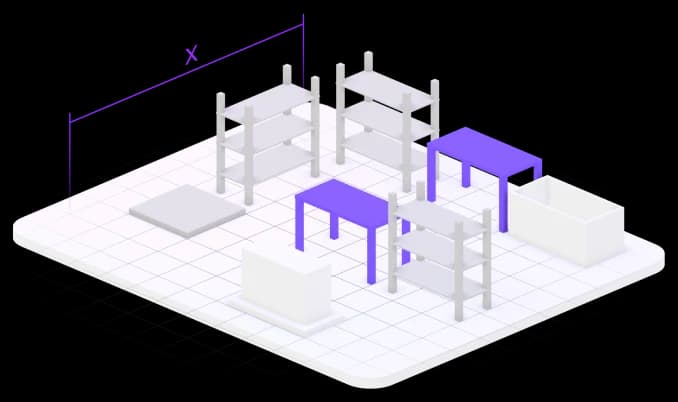
A workstation with labels and dimensions that colleagues understand at a glance.
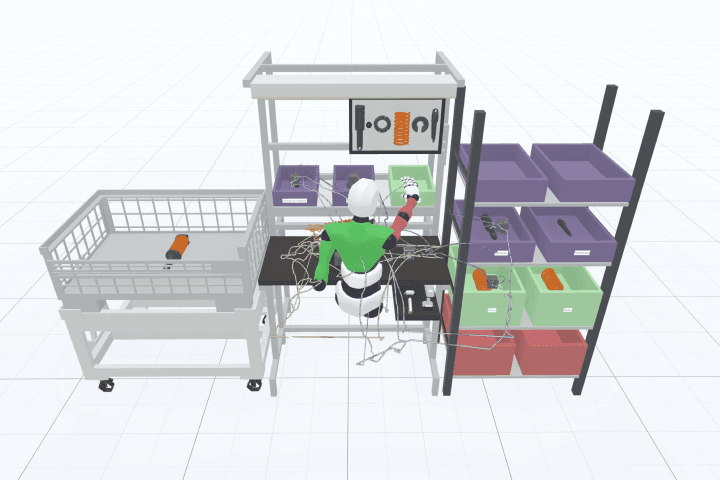
Every walking path of a process, drawn from a recording.

An ergonomics check with the Key Indicator Method, straight from the recording.
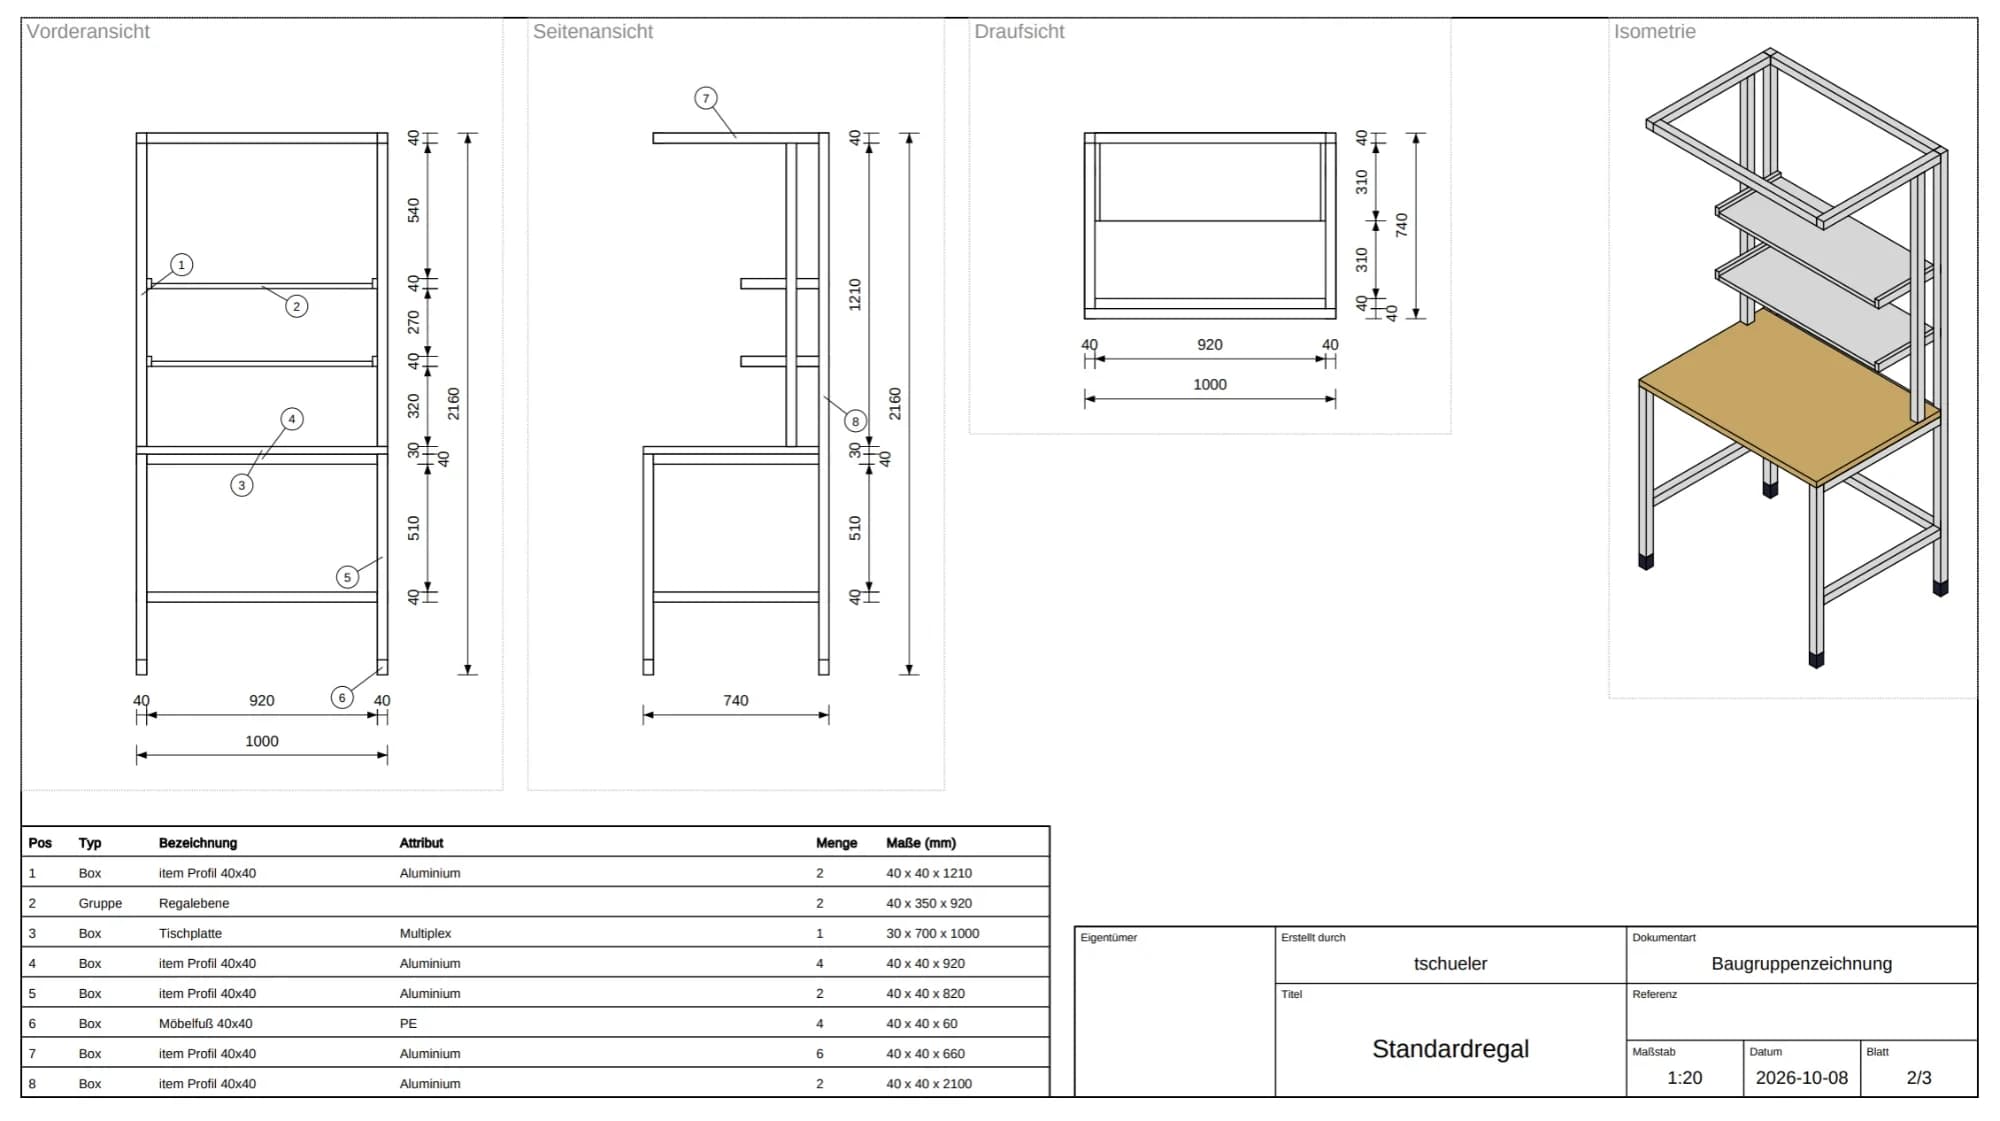
A library item as a technical drawing in PDF, ready for the workshop.
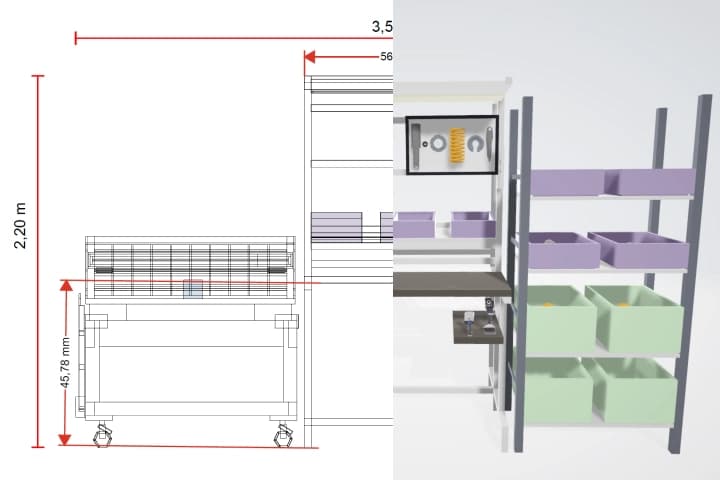
Import and export STEP and JT, so the design department keeps working with your models.
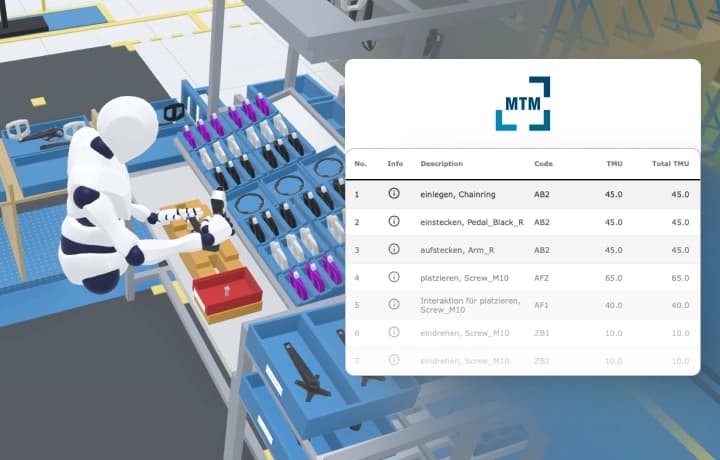
An MTM analysis from a recorded process, in the Windows app.
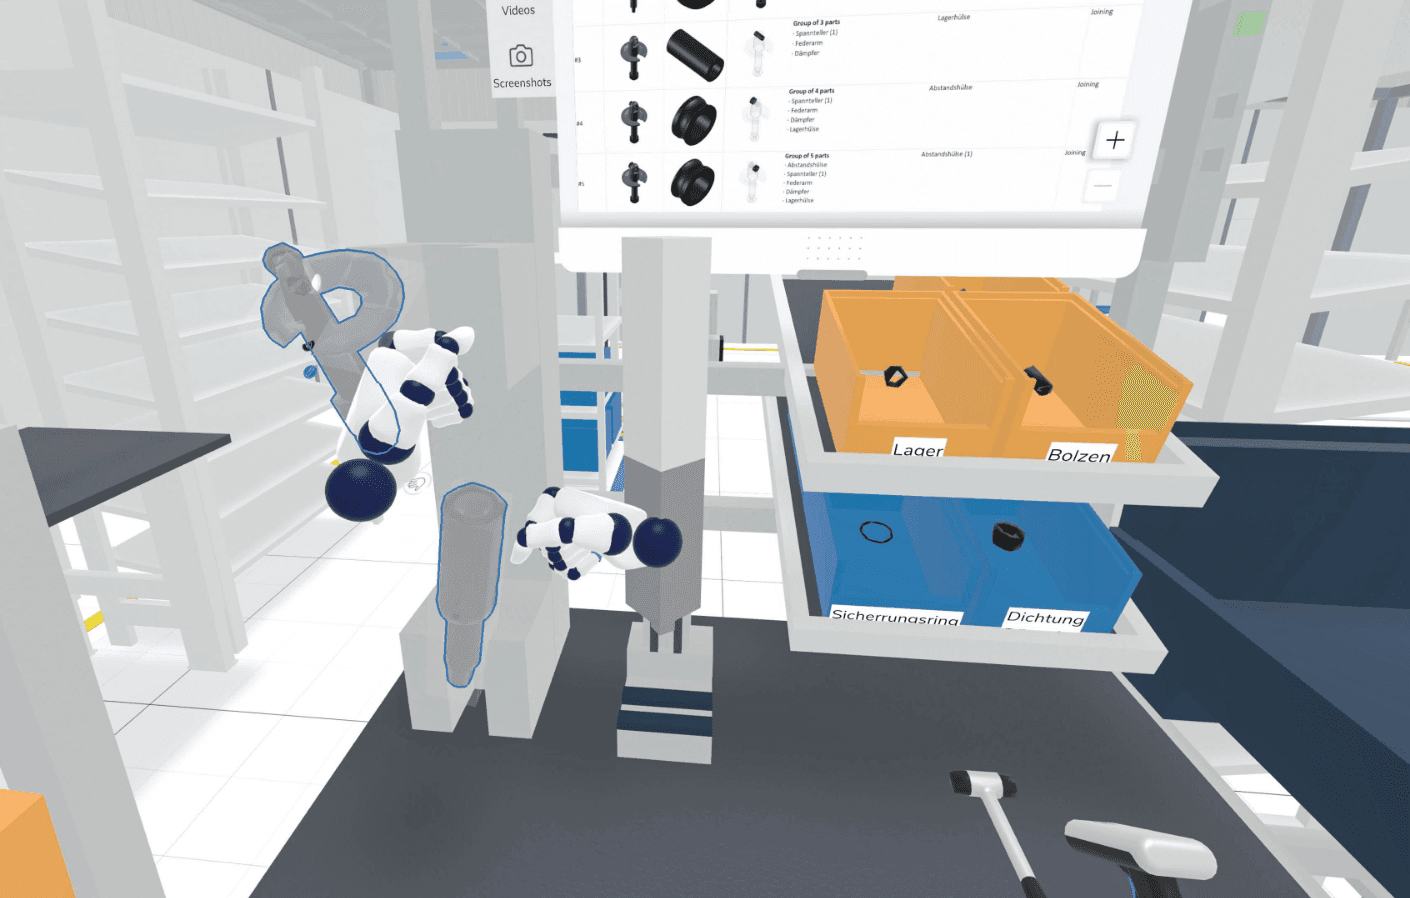
Parts, quantities and containers at each workstation, as an Excel file.
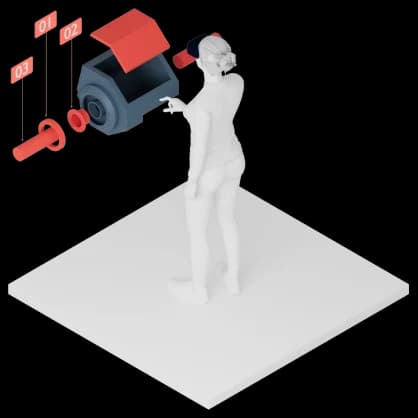
Plan the assembly sequence of a product in 3D and check whether it can be built.
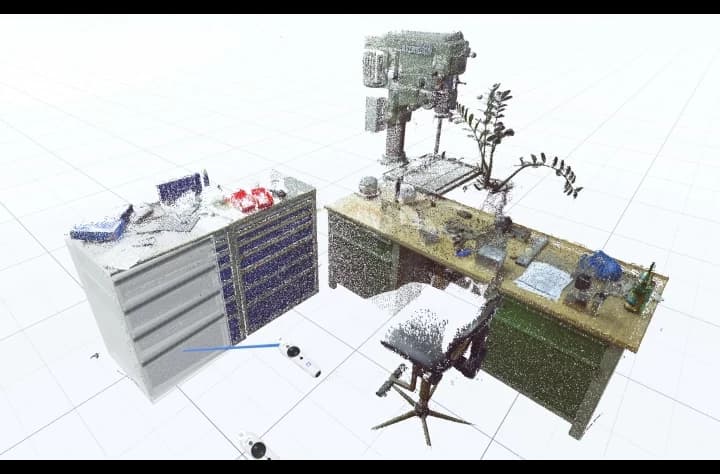
Bring point clouds and native CAD formats into your planning.
Start in the browser, without installation and with no CAD skills required.