Point cloud import for your planning.
Plan on the hall as it really is and use your suppliers' CAD data as it comes. Import point clouds and native CAD formats. Today as an add-on.
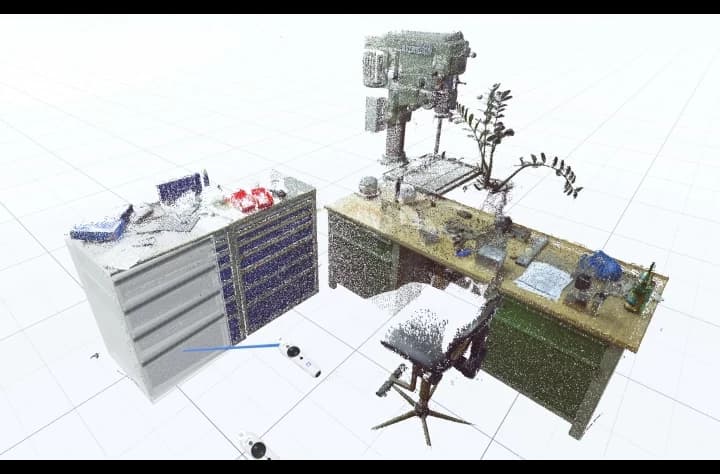
Why it matters.
Floor plans are outdated
Old drawings miss what was rebuilt, so the plan collides with reality.
Measuring by hand takes time
Taking every column, pipe and machine with a tape measure is slow and incomplete.
Conversions lose data
Converting supplier CAD files into a neutral format costs time and detail.
How you get there.
Scan the hall
Capture the existing hall or workstation as a point cloud, for example with a tablet.
Import the scan
Load the point cloud or native CAD files into Halocline.
Plan on top
Place equipment on the real building and check for collisions.
Export the result
Hand the plan back in the format design needs.
What you hand over.
Import and export of native CAD formats and point clouds. You plan on a scan of the existing hall instead of an outdated floor plan, and use the CAD data of your suppliers as they are.
Format
- Native CAD, point clouds
Viewing and sharing as a link are always free. Files come with Team.
Who gets it
The design department and surveying.
The question it answers
How does the existing hall get into the planning?
Made from
Laser scans or phone scans of the hall, and native CAD files.
What's in it.
Point cloud
The scanned hall or workstation as it stands.
Native CAD
Supplier and design data in its original format.
Planned equipment
Your planning placed on the real building.
What is a point cloud?
A point cloud is a set of measured 3D points that together describe surfaces: a hall, a machine, a workstation. It is captured with laser scanners or, for smaller areas, with phones and tablets. Because it shows the building as it is, it is the basis for planning in existing halls. Halocline loads point clouds so you can plan new layouts directly on the scan.
More about the method →Questions people ask.
- How do I create a point cloud?
- With a laser scanner for whole halls, or with a phone or tablet with a depth sensor for smaller areas. Our Helpdesk explains how to capture one with an iPhone or iPad.
- Do I need a separate point cloud viewer?
- No. Halocline shows the point cloud together with your layout.
- Which plan includes point clouds?
- Today point clouds and native CAD formats are an add-on. Later they are included in Business.



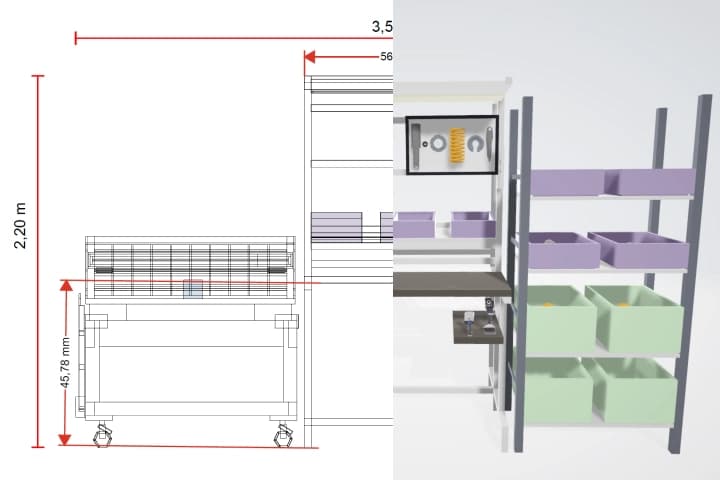
Plan the factory. Hand over the results.
Start in the browser, without installation and with no CAD skills required.