Your factory layout DWG for CAD.
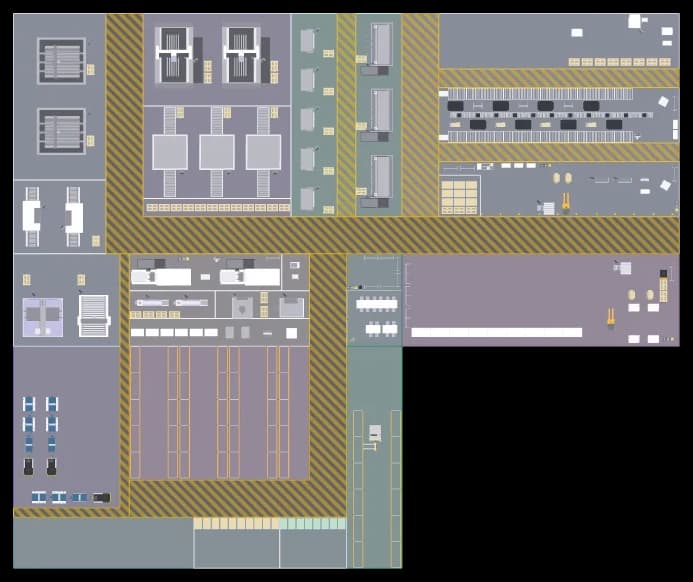
Get your layout into the building and CAD plans without redrawing it. Halocline hands the layout over as a scaled DWG floor plan.
In development: this result comes with an update.
Why it matters.
Plans are redrawn by hand
The layout is traced again in CAD, which costs time and creates errors.
Two versions drift apart
The planning tool and the CAD plan show different states after the first change.
Building services work blind
Facility teams and planning offices only get screenshots, not usable plans.
How it will work.
Create the layout
Plan the areas and objects of your hall in Halocline.
Plan on the floor plan
Place everything to scale on the hall's outline.
Export as DWG
Hand the layout or a single area back to CAD as a 2D DWG.
What you hand over.
A scaled 2D floor plan of the layout or a single area as a DWG file, ready for your CAD plans.
Format
- DWG
Viewing and sharing as a link are always free. Files come with Team.
Who gets it
Building department, facility services and planning offices.
The question it answers
How does the layout get into our CAD plans?
Made from
The layout project in Halocline.
What's in it.
Floor plan to scale
The layout as a 2D outline in its real dimensions.
Areas
Work areas, storage and aisles as outlines.
Objects
Machines and racks as footprints in their place.
DWG file
Opens in the CAD tools of building services and planning offices.
What is a factory layout DWG?
DWG is the native drawing format of AutoCAD and a common exchange format for floor plans. A factory layout as DWG holds the outlines of areas, machines and routes at scale. Building and facility teams use it as a base for their own plans. Halocline exports the layout as DWG from Team.
Questions people ask.
- Can I open the DWG in AutoCAD?
- Yes. DWG is the native AutoCAD format, and most CAD tools read it.
- Which plan includes the DWG export?
- Files come with Team. Viewing and sharing as a link always stay free.
- Is the DWG export available today?
- It is in development. Until then you share the layout as a link.



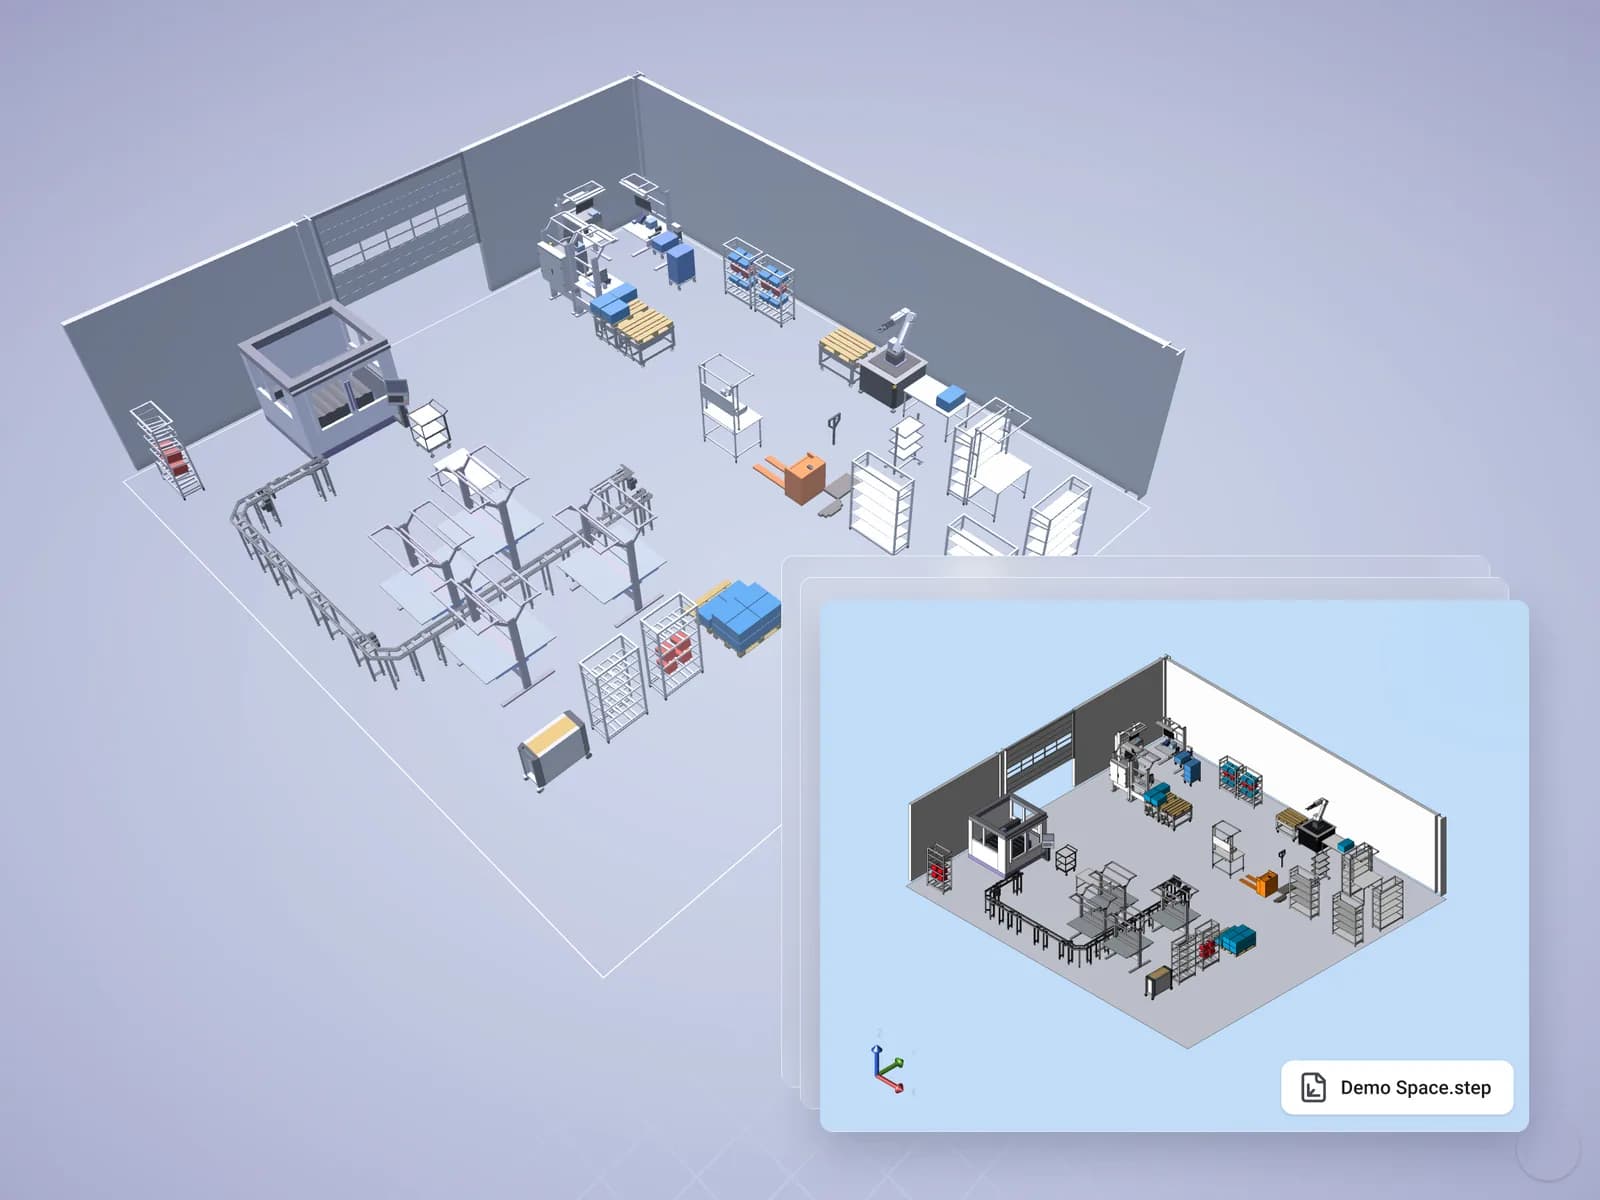
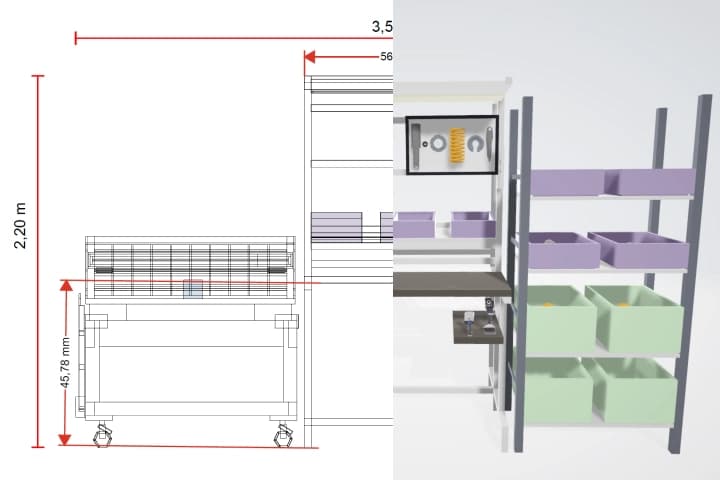
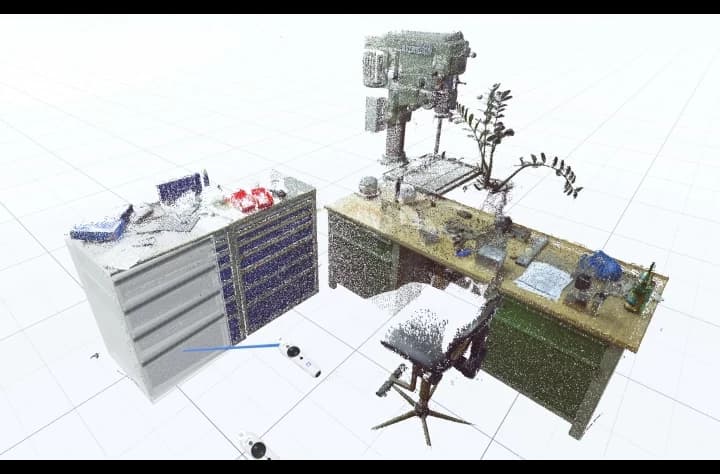
Plan the factory. Hand over the results.
Start in the browser, without installation and with no CAD skills required.