Floor space utilization, as a document.
Know what your floor space is used for and where there is room. A document of space per category and role, occupied against free, for plant management and controlling.
Why it matters.
Space is a gut feeling
Nobody can say quickly how much floor goes to production, storage or aisles.
Reserves stay hidden
Free space inside areas is not visible, so new lines go into new halls.
Numbers from different sources
Facility lists and layout drawings disagree about the same hall.
How you get there.
Draw the areas
Plan the hall with its areas and resources.
Give areas a role
Set the type of each area, such as process, storage or transport.
Read the area analysis
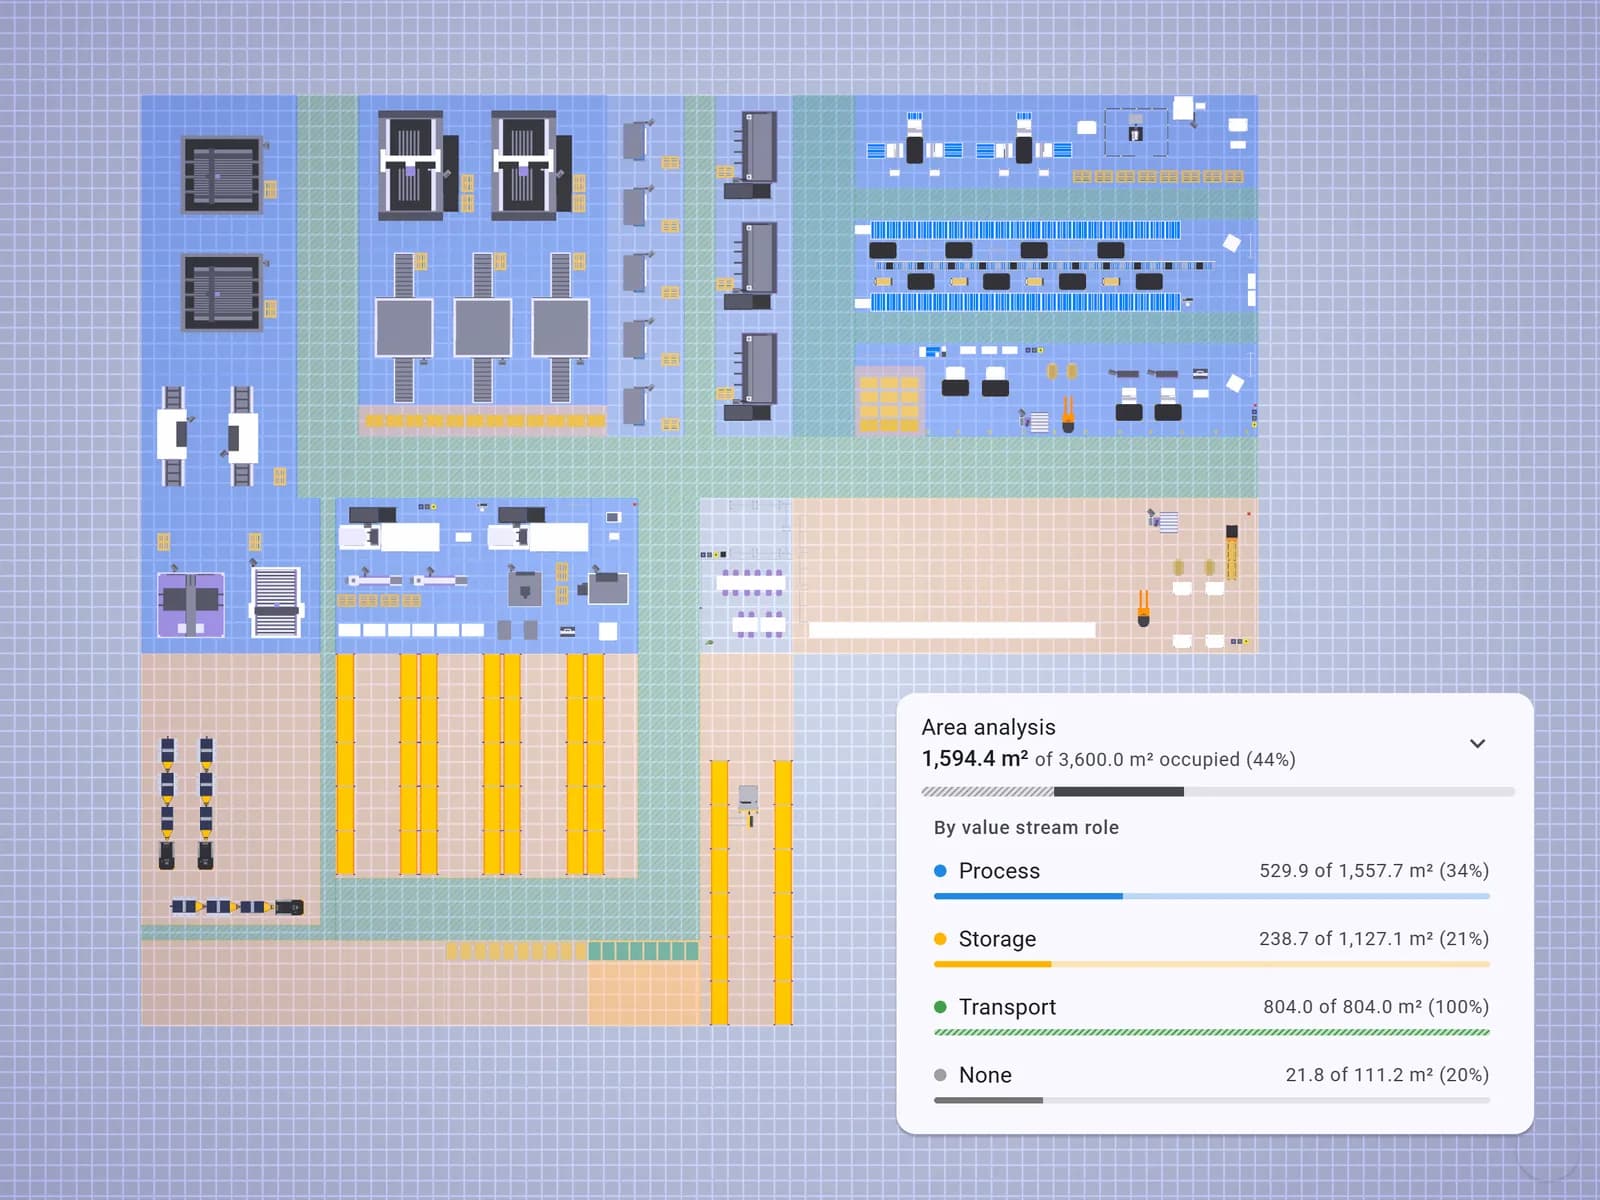
See occupied against free per type, with the layout tinted.
Share the balance
Hand the area balance on as a link.
What you hand over.
A document of floor space per category and role, occupied against free, shared as a link.
Format
- Link
Viewing and sharing as a link are always free. Files come with Team.
Who gets it
Plant management, controlling and facility management.
The question it answers
What do we use our floor space for, and where is there room?
Made from
The areas in the layout and the role you give them.
What's in it.
Occupied against free
How much of the floor is in use, and how much is still free.
By area type
Process, storage, transport and others side by side.
Tinted layout
The layout coloured by area type, so you see where the space goes.
Keep-clear areas
Space that must stay free, counted on its own.
What is floor space utilization?
Floor space utilization compares the space a factory has with the space used for production, storage, traffic and other roles. It shows where space is tied up and where there is room for growth. It is a common basis for investment decisions. Halocline will derive it from the areas in your layout.
More about the method →Questions people ask.
- How is floor space utilization calculated?
- Occupied area per category is set against the total area. In Halocline the areas and their roles come from the layout.
- Is floor space utilization available today?
- Yes, as an analysis in the layout: occupied against free space per area type. As a document for plant management it comes later.
- Which plan will include it?
- Team, as planned today.



Plan the factory. Hand over the results.
Start in the browser, without installation and with no CAD skills required.