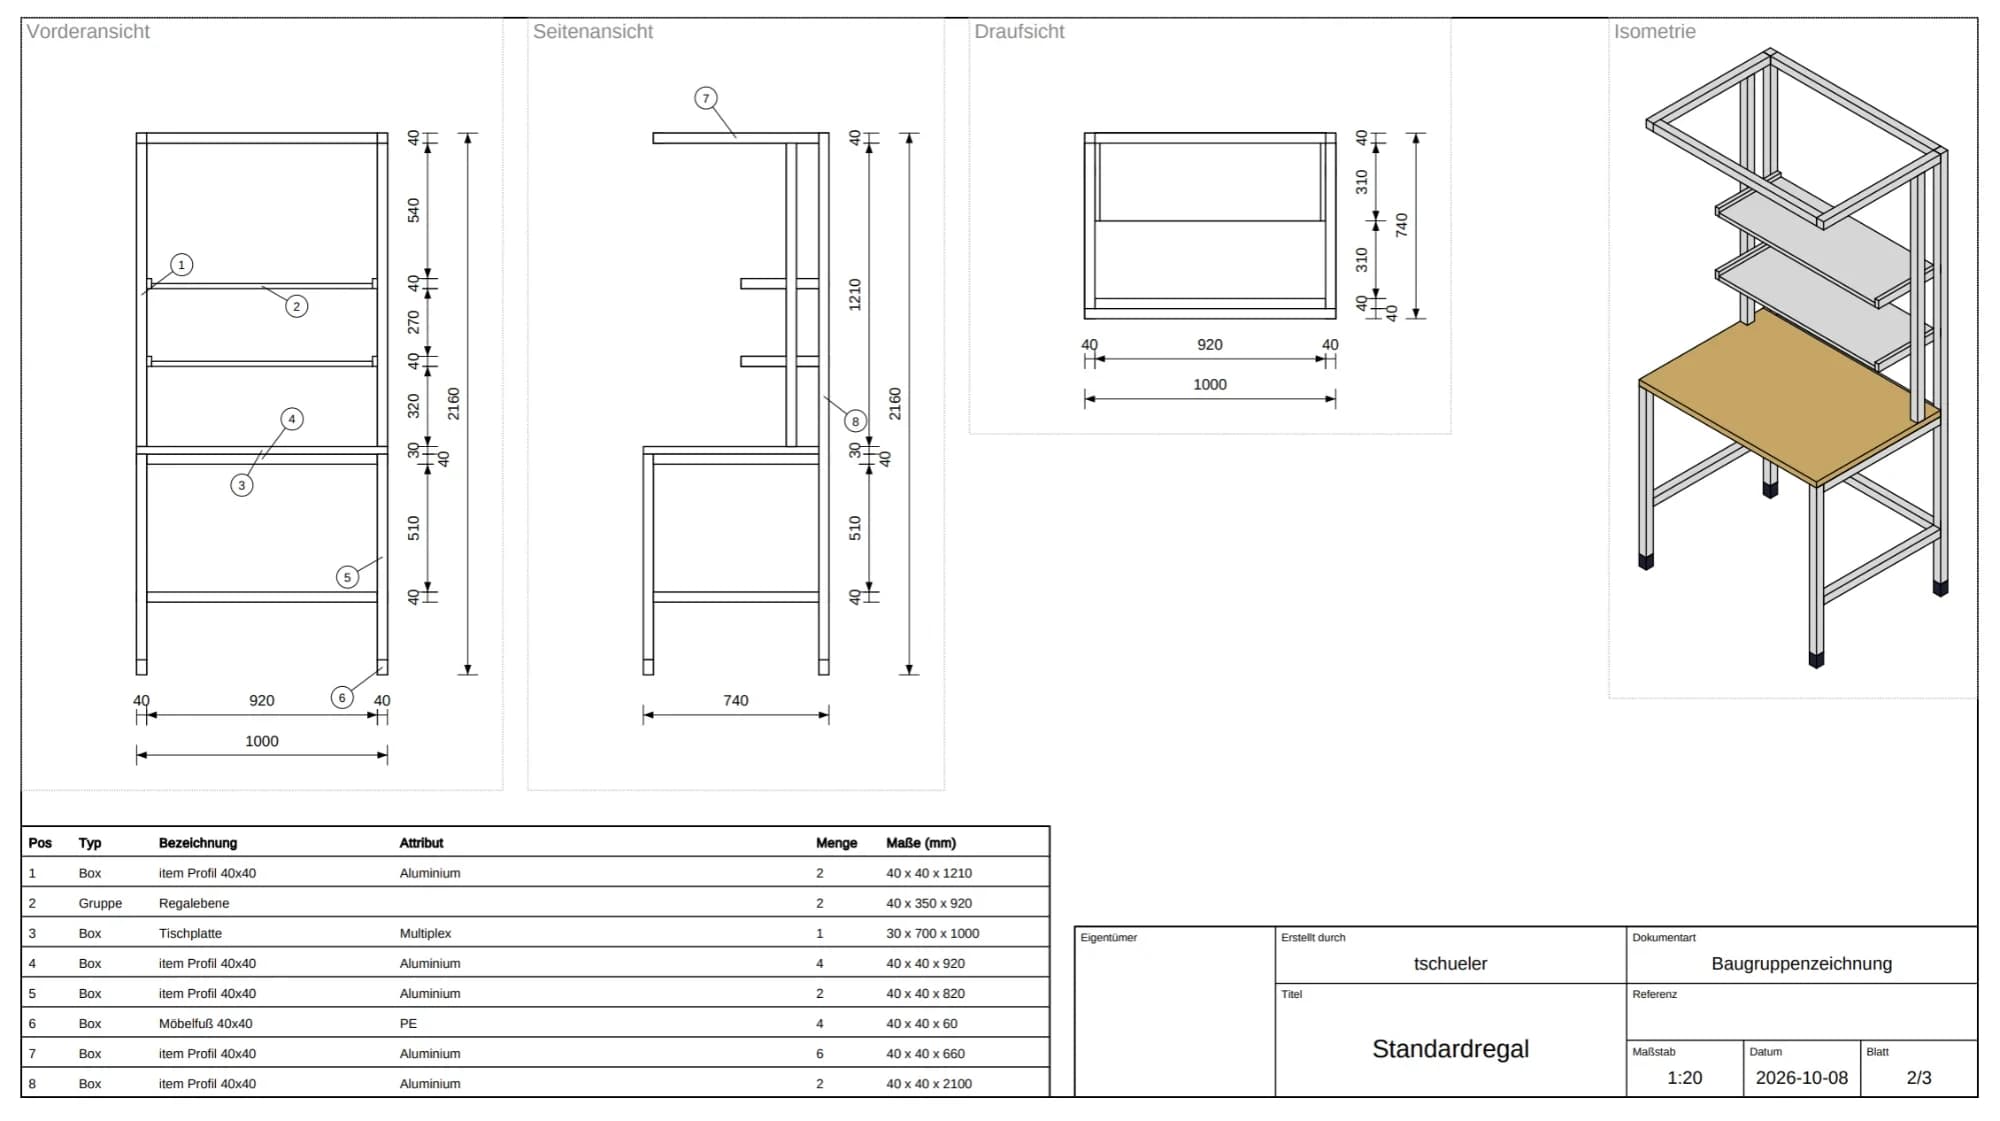
Technical drawing from the 3D model.
Get the frame or rack you designed built as planned. Turn a library item into a technical drawing as a PDF for the workshop. Included in Team.
Why it matters.
The workshop needs a drawing
A 3D model in a planning tool is not something the workshop can build from.
Redrawing costs time
Recreating a rack or frame in a CAD system just to get a drawing doubles the work.
Details get lost
Without dimensions on paper, the build depends on calls and guesses.
How you get there.
Design the item
Build or adapt the rack, frame or table from the library.
Open the drawing
Create the technical drawing of the item.
Export the PDF
Save the drawing as a PDF and hand it to the workshop.
What you hand over.
A technical drawing of a library item, such as a rack or a frame, as a PDF. The workshop builds from it without opening a CAD system.
Format
Viewing and sharing as a link are always free. Files come with Team.
Who gets it
Equipment construction and the in-house workshop.
The question it answers
How do we build this rack?
Made from
A library item you designed or adapted in Halocline.
What's in it.
Views
The item from the views the workshop needs.
Dimensions
The measurements to build the item as planned.
PDF file
A file the workshop opens without a CAD system.
What is a technical drawing?
A technical drawing describes a part or an assembly precisely enough to build it: views, dimensions, materials and notes, following standardized rules. It is the shared language between design and workshop. Usually it is made in a CAD system by a trained designer. In Halocline you create it from the 3D model of a library item and hand it over as a PDF.
Questions people ask.
- Do I need CAD skills to create a technical drawing?
- No. You design the item in Halocline without CAD skills and export the drawing. If the design department wants to continue, STEP and JT are available too.
- Which app do I use to create a technical drawing?
- The drawing comes from Halocline, where the item is designed. You do not need a separate drawing program.
- Which plan includes the technical drawing?
- Team, like all files. Designing the item and sharing it as a link is always free.
What customers get out of it.



Plan the factory. Hand over the results.
Start in the browser, without installation and with no CAD skills required.