Factory layout planning in the browser.
Agree on one layout before anyone moves a machine. Plan areas, objects and value streams in the browser, share it with a link and start for free.
Why it matters.
Everyone has a different plan
Sketches, slides and CAD files float around in different versions, and nobody knows which one is current.
Feedback comes too late
Colleagues who will work in the layout only see it once the rebuild has started.
Tools need CAD skills first
Classic planning software needs an installation and CAD skills, so only one person can plan.
How you get there.
Create a space
Open Halocline in the browser and start an empty layout or draw your hall.
Place objects from the library
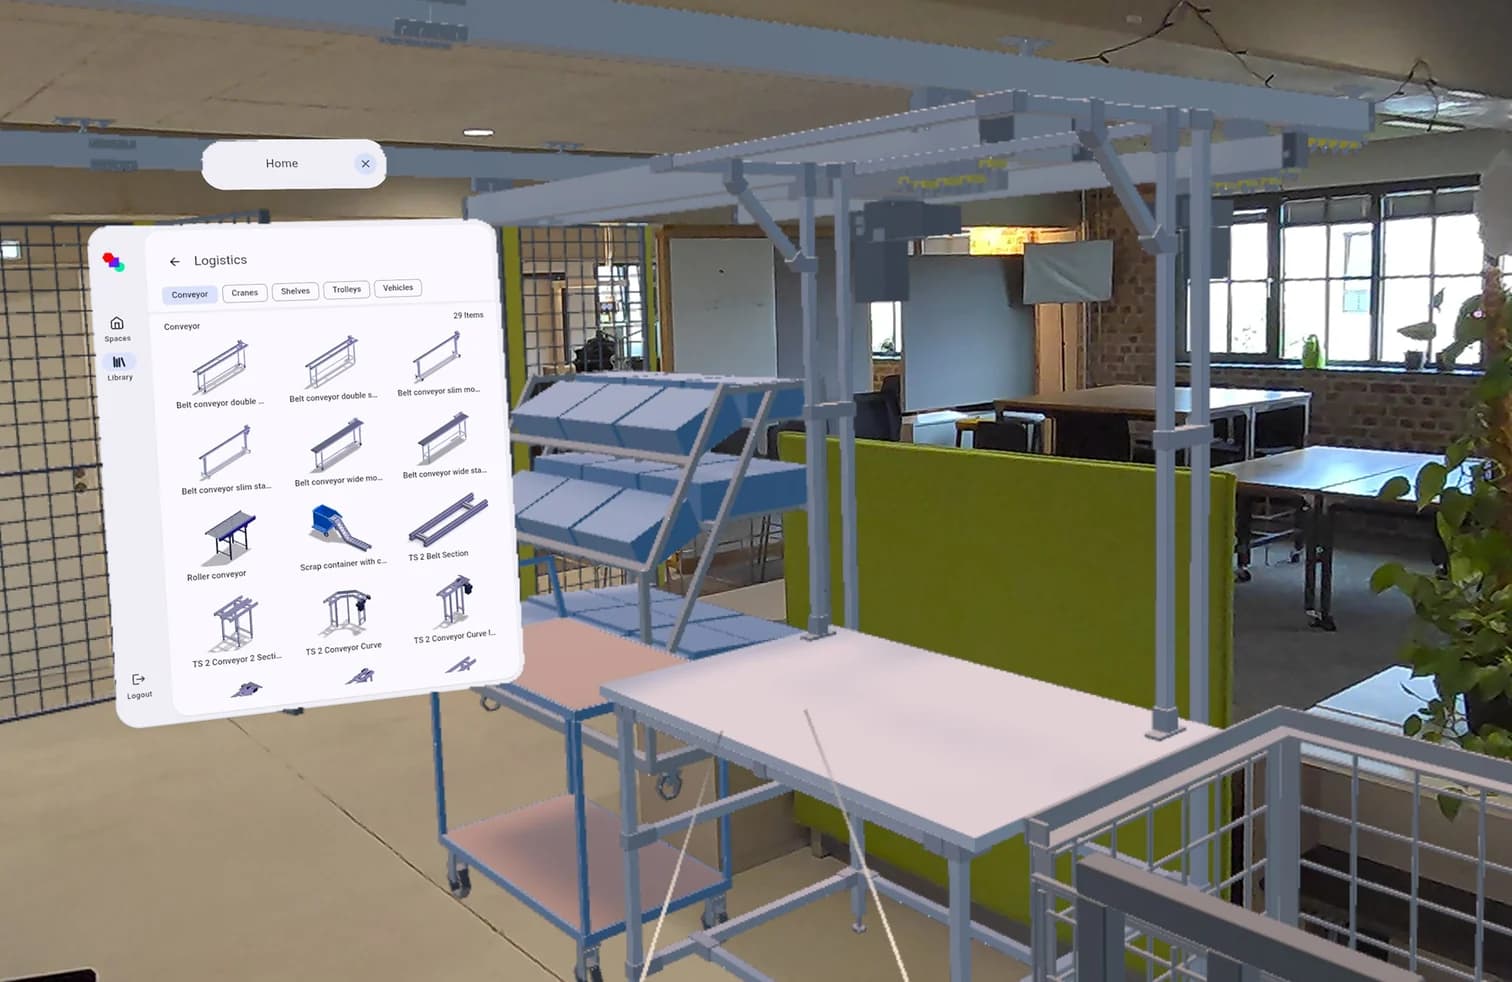
Drag machines, racks and workstations from the standard library onto the areas.
Lay in the value streams
Connect the steps so the flow between areas becomes visible.
Share the layout as a link
Send the link; colleagues open it in the browser.
What you hand over.
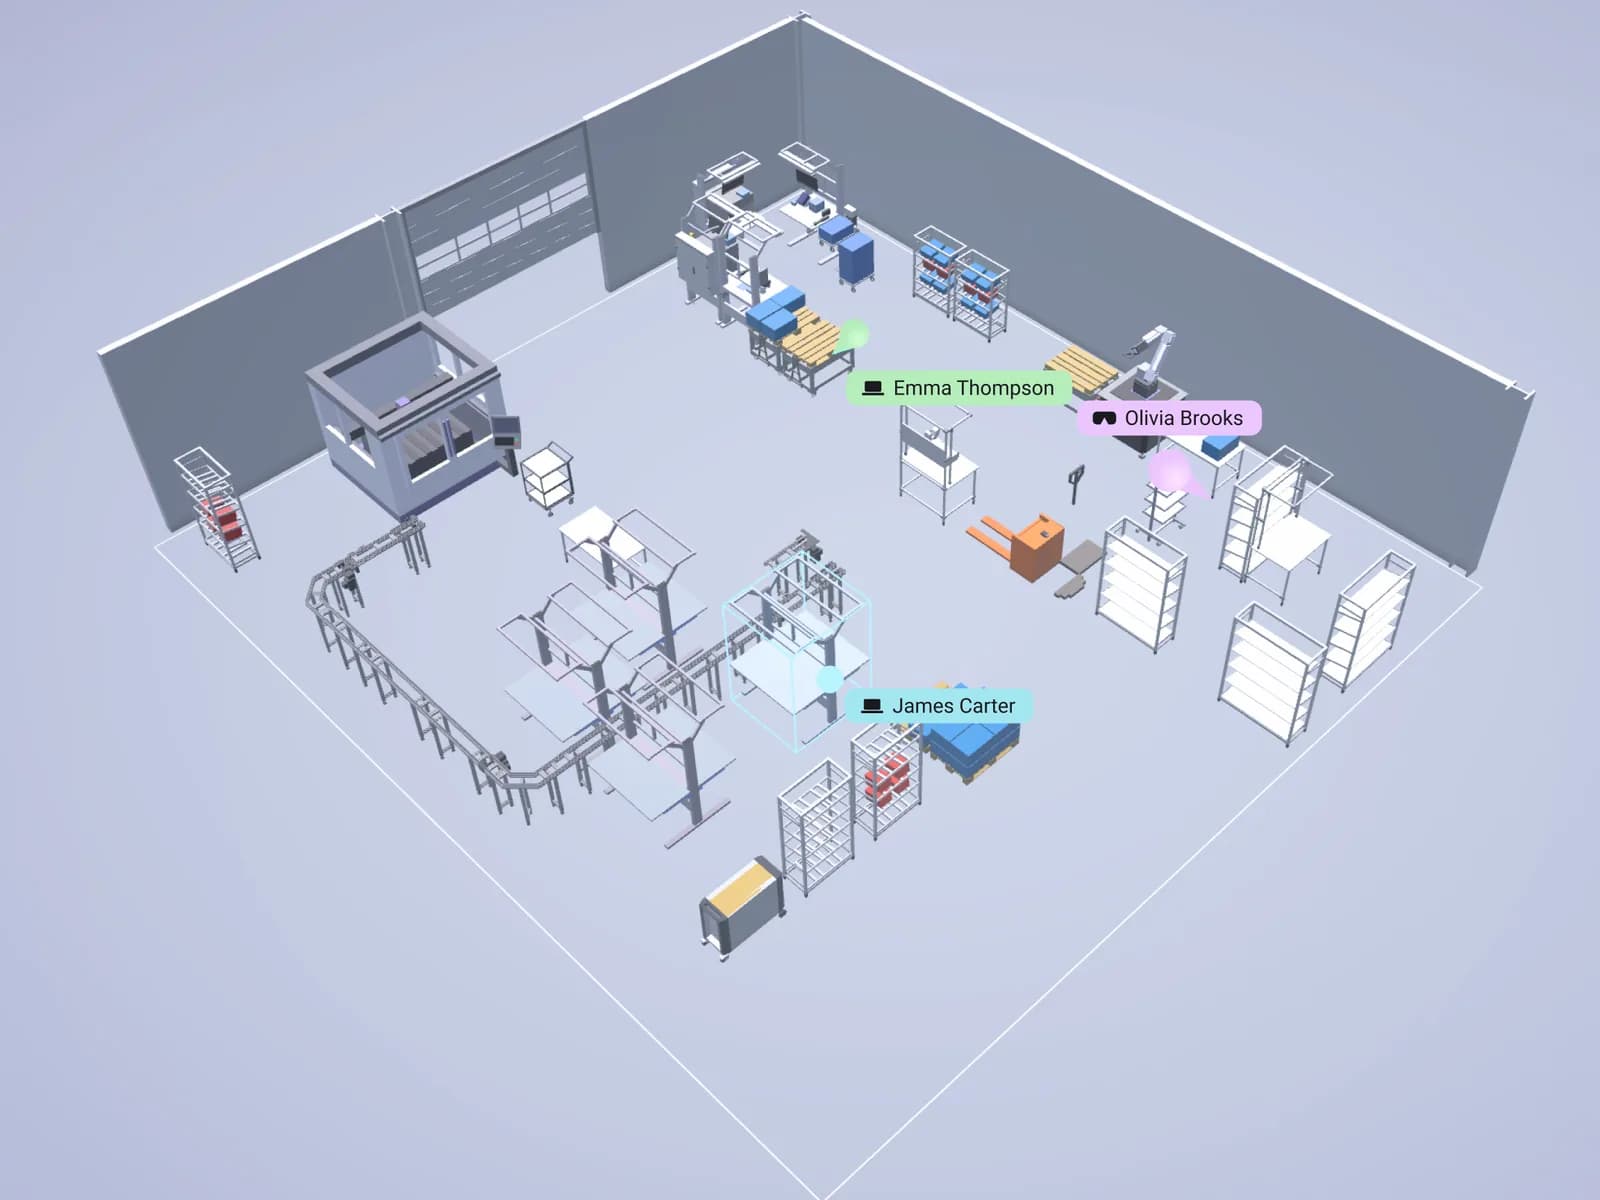
A live layout of a workspace, a hall or a whole factory: areas, objects from the standard library and your own, and the value streams between them. Colleagues open it with a link.
Format
- Link
Viewing and sharing as a link are always free. Files come with Team.
Who gets it
Colleagues, plant management and external partners who should have a say.
The question it answers
What should it look like, and does everything fit?
Made from
The standard library, your own objects and the areas you draw.
What's in it.
Areas
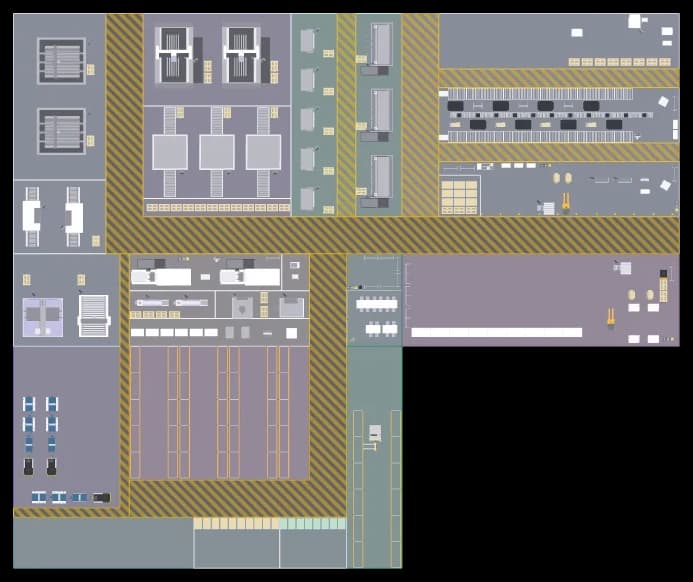
Work areas, storage and aisles, drawn to scale on the hall.
Objects
Machines, racks and workstations from the library or your own, each in its place.
Value streams
The flow between the steps as arrows across the layout.
Shared link
One current state that everyone opens, instead of copies of a file.
What is factory layout planning?
Factory layout planning arranges areas, machines, workstations, storage and traffic routes on a floor plan so that material flows short and safe paths. It usually runs from a rough block layout to a detailed layout. Teams compare scenarios before anything is moved. In Halocline you plan the layout in 3D in the browser and share it as a link.
More about the method →Questions people ask.
- Is there free layout planning software?
- Yes. Halocline Free lets you plan three layout projects with up to 100 objects each in the browser. Viewing and sharing as a link are always free.
- What does layout planning in production cover?
- It places production areas, machines, workstations and storage so that material flow and traffic routes work. The result is a layout that everyone involved can review before the move.
- Do I need CAD skills for layout planning?
- No CAD skills required. You drag objects from the library into the layout and size areas directly in 3D.



Plan the factory. Hand over the results.
Start in the browser, without installation and with no CAD skills required.