Assembly workstation design with real dimensions.
Agree on an assembly workstation before anything is built. Design it in 3D, add labels and dimensions, and share it as a link or screenshot. Free.
Why it matters.
Sketches leave room for guesses
A hand sketch or a slide does not show heights, reaches and distances, so everyone imagines a different workstation.
Changes come after the build
When the team sees the workstation only once it stands, every change means rebuilding.
Measurements get lost
Without dimensions in the plan, the workshop asks again or builds from its own assumptions.
How you get there.
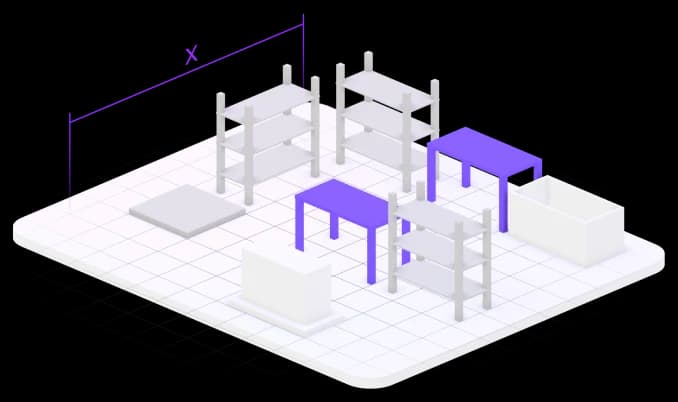
Place tables, racks and containers
Drag equipment from the library onto the workstation and arrange it.
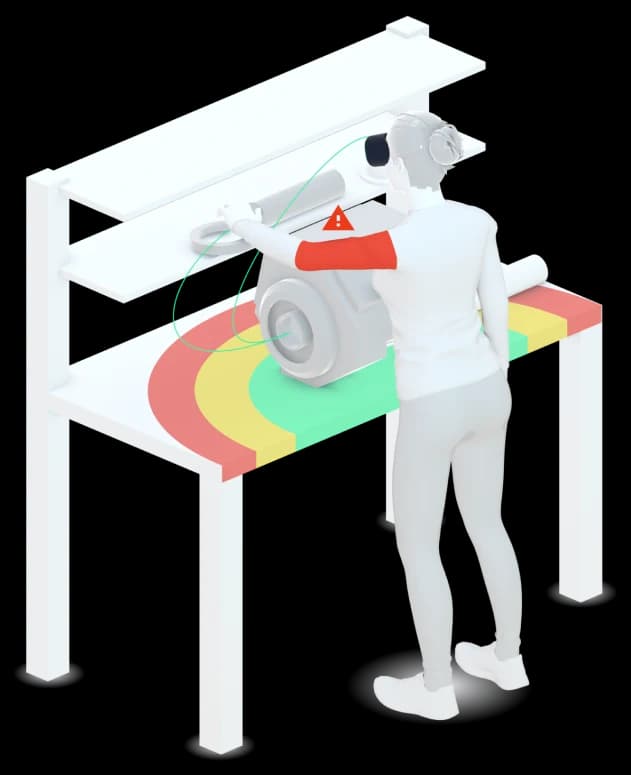
Check reach and height
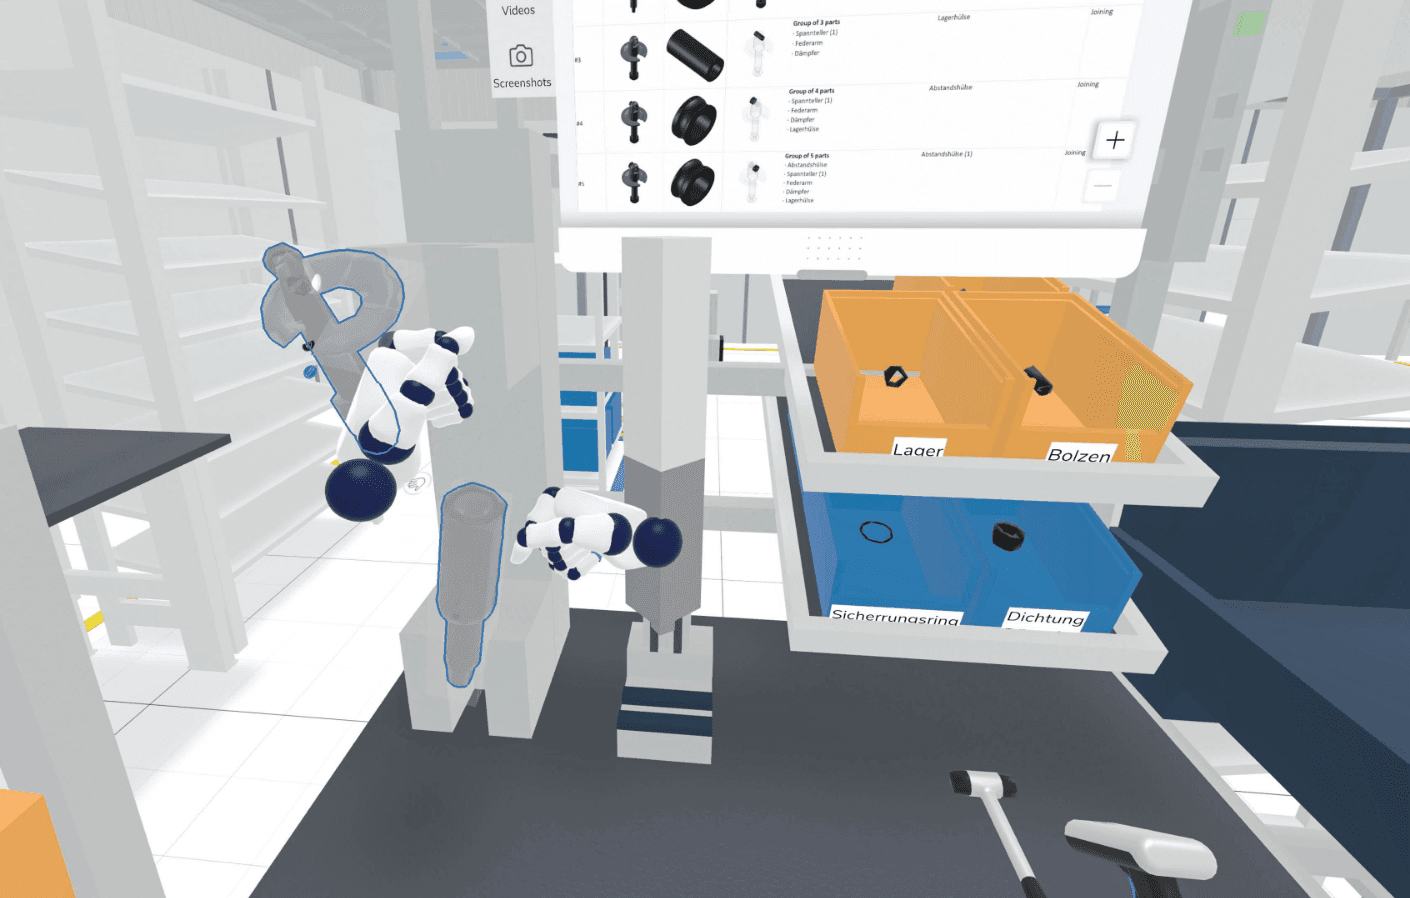
Look at the workstation from the worker's position, in 3D or in XR.
Add labels and dimensions
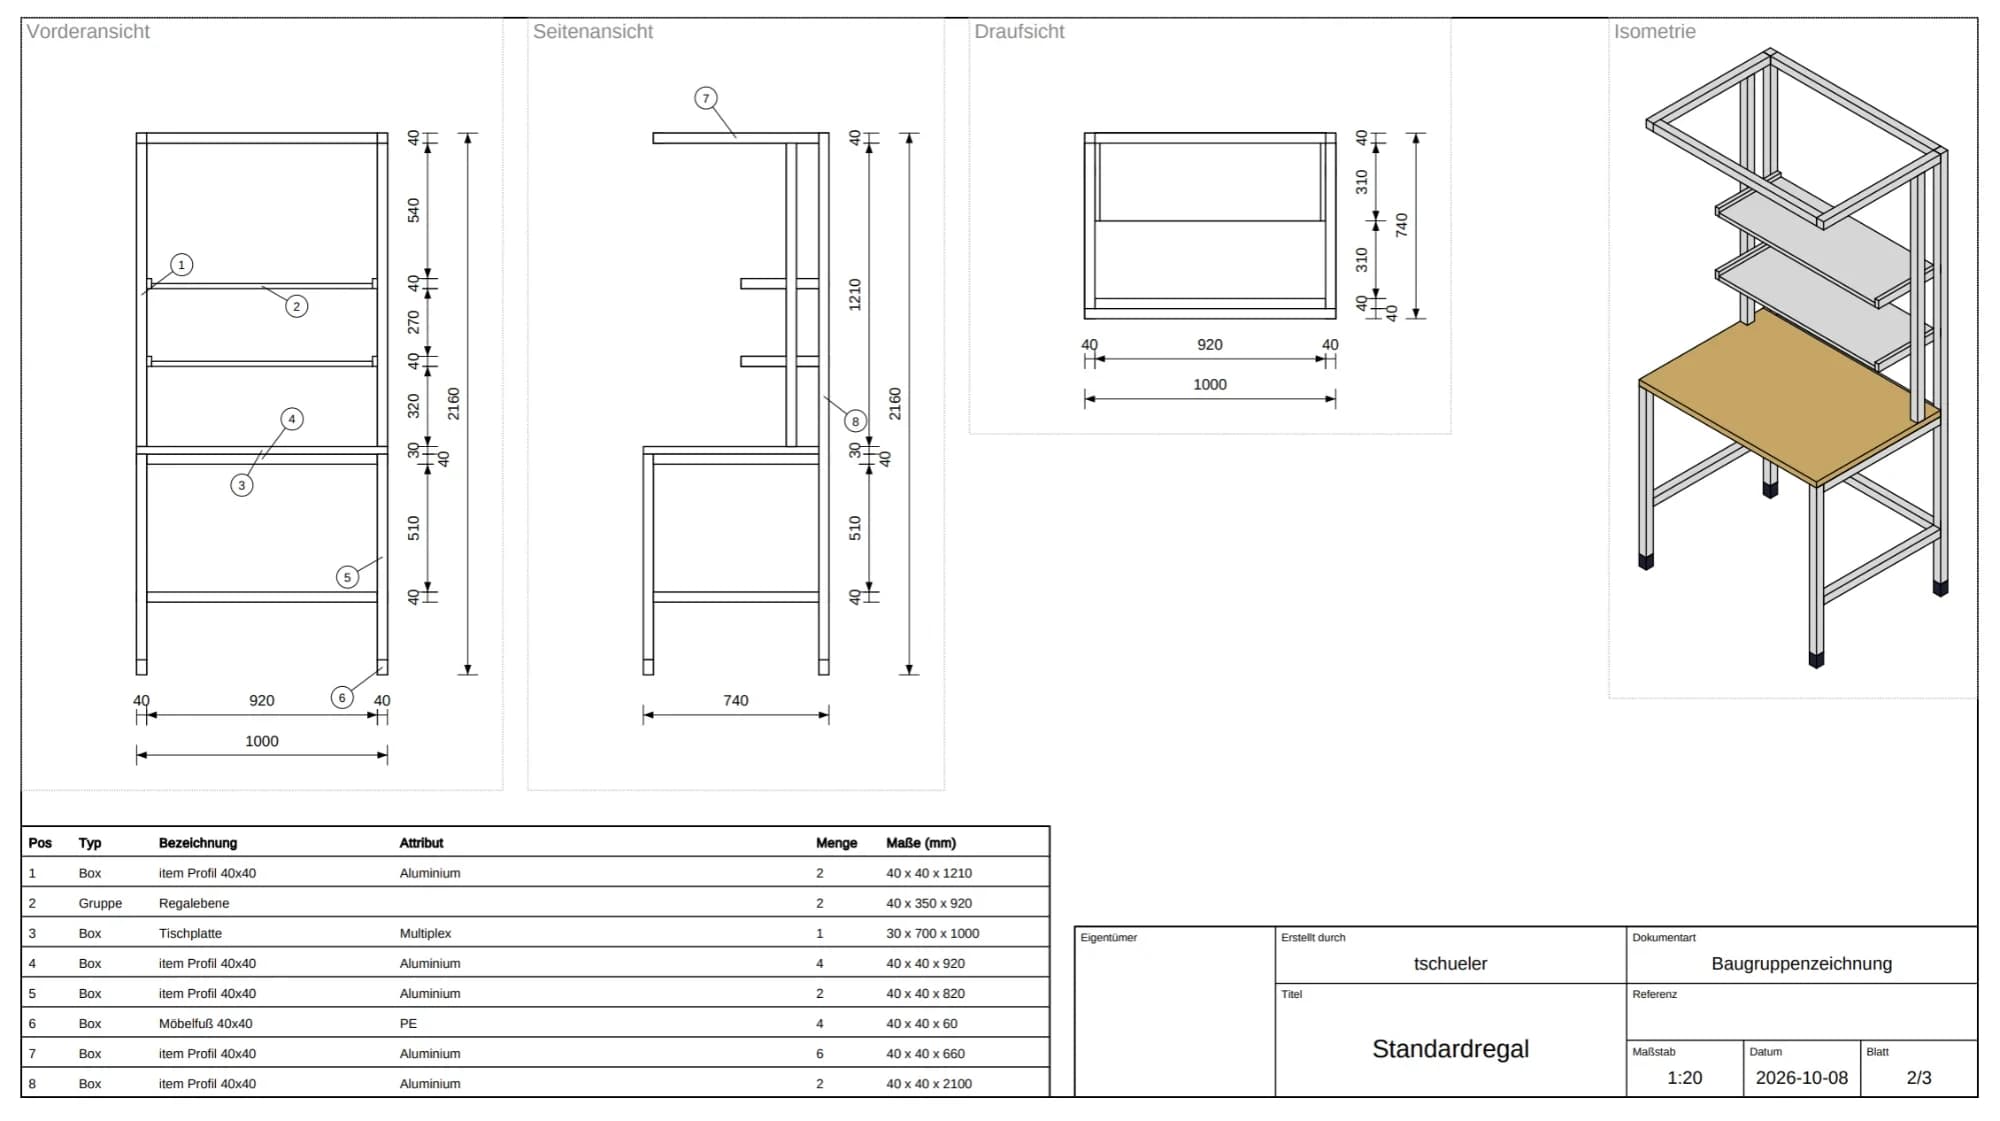
Name the parts and dimension the distances that matter.
Share it
Send the link or save a screenshot in Halocline Desktop.
What you hand over.
A workstation in 3D with labels and dimensions: tables, racks, containers and tools where they will stand. In the browser you share it as a link; in Halocline Desktop you save it as a screenshot.
Format
- Screenshot
- Link
Viewing and sharing as a link are always free. Files come with Team.
Who gets it
Colleagues and the supervisors who will work with the workstation.
The question it answers
What should the workstation look like?
Made from
Library items and your own objects, placed and dimensioned in the workstation model.
What's in it.
3D workstation
Tables, racks, containers and tools where they will stand.
Labels
Names on the parts, so everyone talks about the same object.
Dimensions
Distances and heights the workshop and the team agree on.
Link
The same view for all colleagues, open for free.
What is assembly workstation design?
Assembly workstation design arranges tables, containers, tools and the movements of the worker so that an assembly task can be done safely and efficiently. It covers dimensions, grip distances, material supply and ergonomics. Good designs are checked with the people who will work there before anything is built. In Halocline you build the workstation in 3D at full scale, so everyone discusses the same picture.
More about the method →Questions people ask.
- How do I take ergonomics into account in workstation design?
- Place parts and tools within easy reach and set working heights for the people who work there. In Halocline you check the workstation at full scale, also in XR. For a documented assessment, Team adds the ergonomics check with the Key Indicator Method.
- Where do I find ideas for an assembly workstation?
- Start from the standard library: tables, racks, containers and tools are ready to place. Change the arrangement, look at it with colleagues and keep what works.
- Is designing a workstation free?
- Yes. A workstation with labels and dimensions is part of Free, and sharing it as a link is always free. Files such as STEP or a PDF drawing come with Team.
What customers get out of it.



Plan the factory. Hand over the results.
Start in the browser, without installation and with no CAD skills required.