Workplace design
Results for designing workstations, lines and assembly processes in 3D and XR.
9 articles
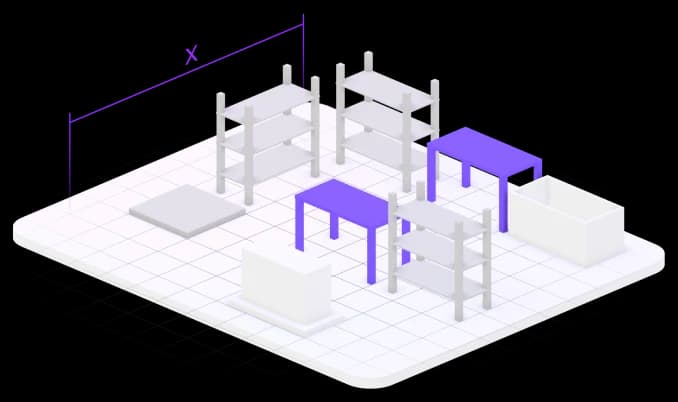
Assembly workstation
A workstation with labels and dimensions that colleagues understand at a glance.
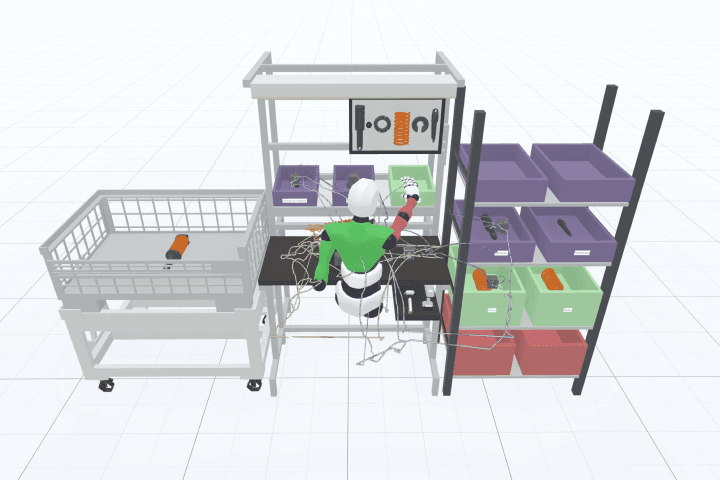
Spaghetti diagram
Every walking path of a process, drawn from a recording.
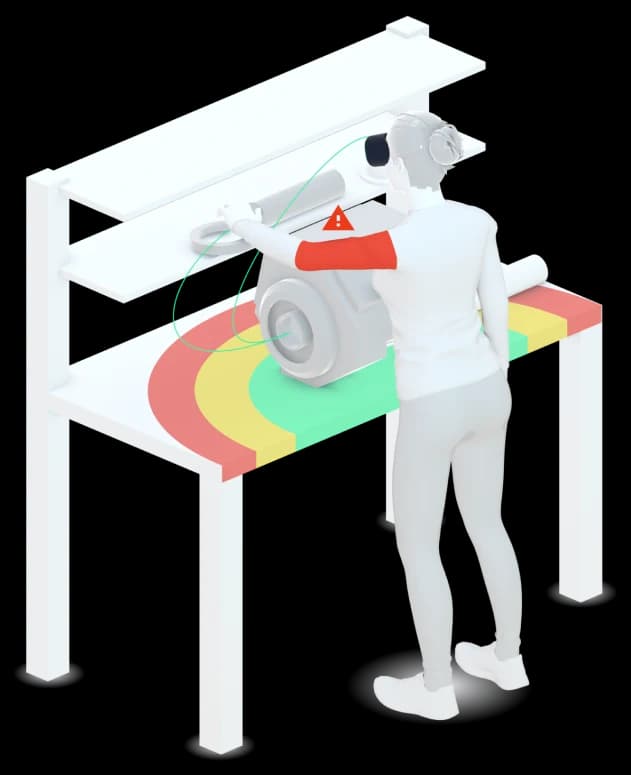
Ergonomics check
An ergonomics check with the Key Indicator Method, straight from the recording.
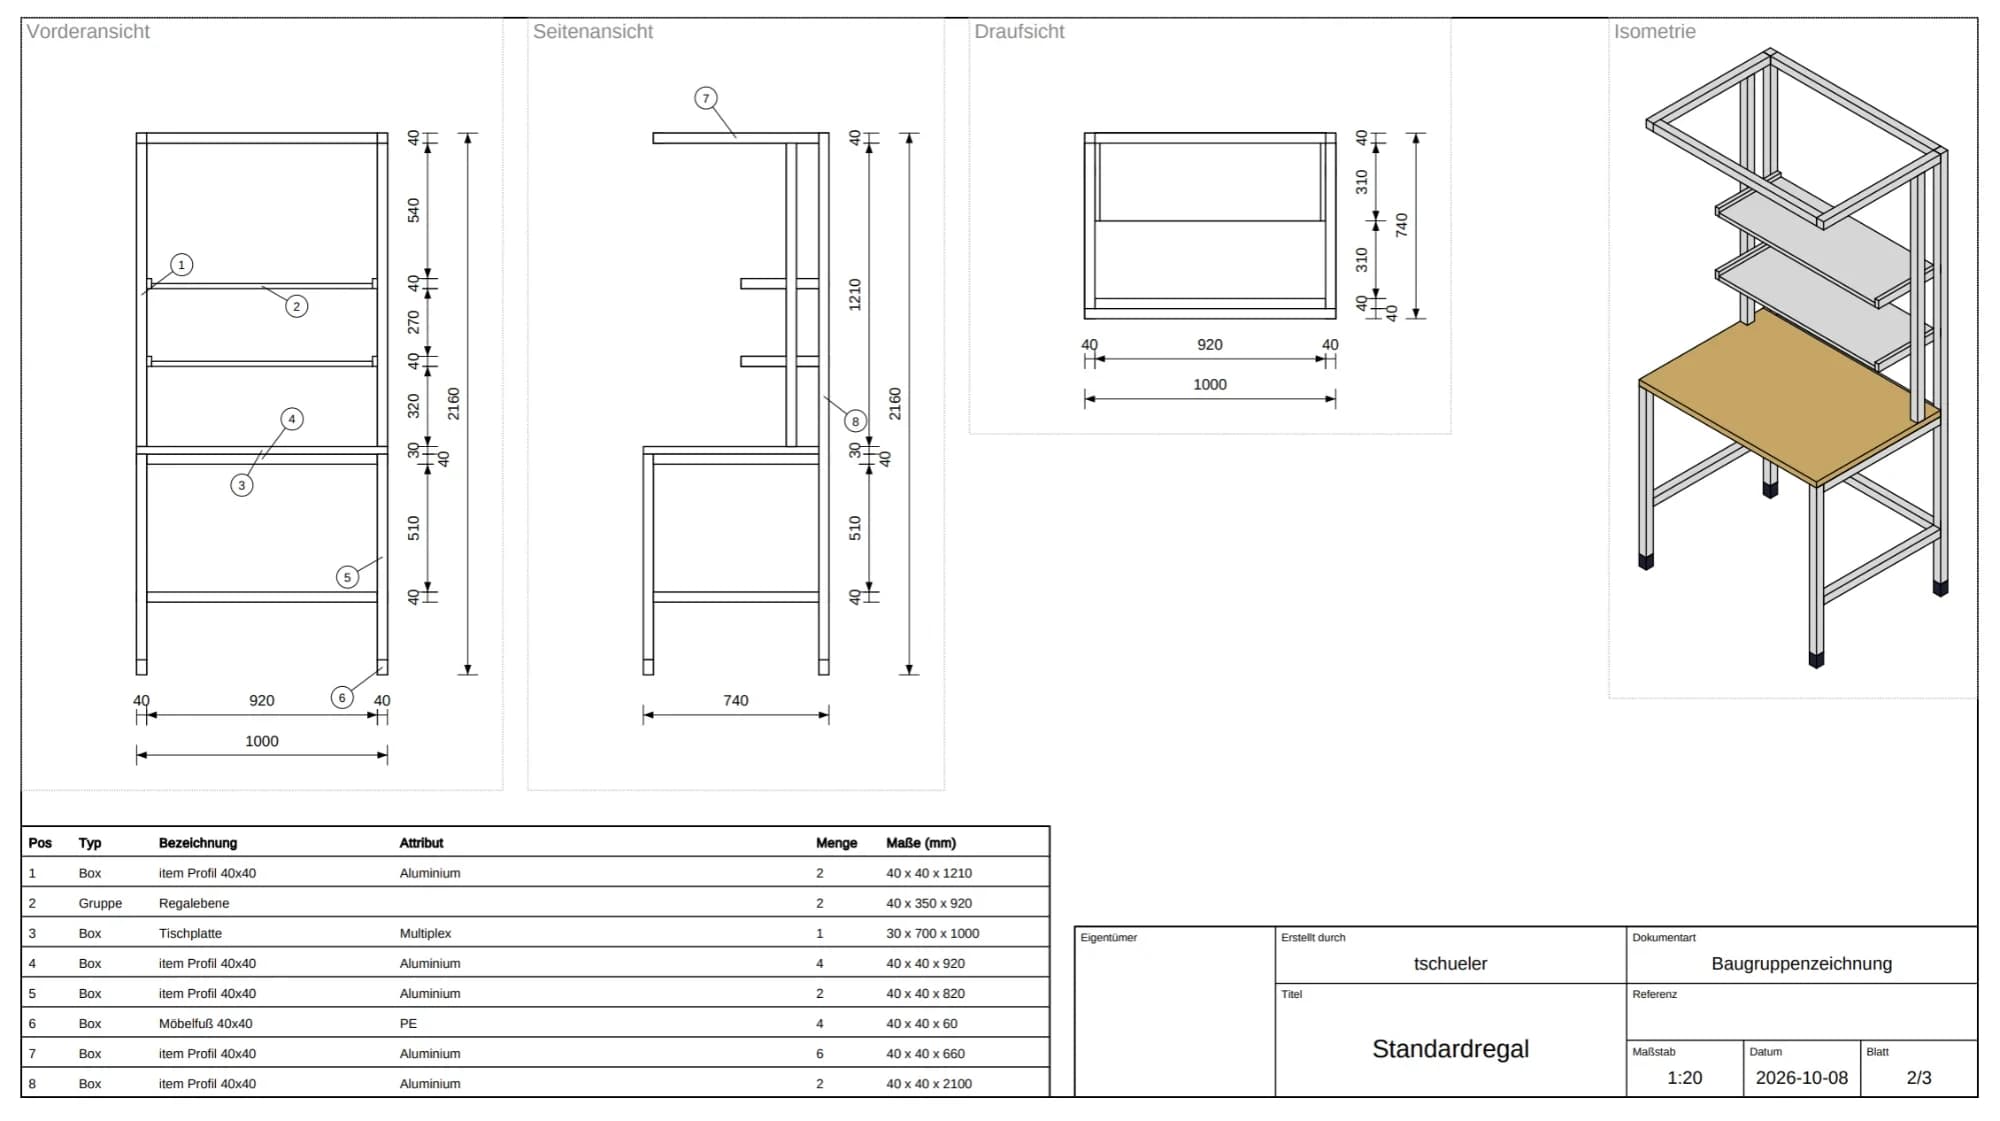
Technical drawing
A library item as a technical drawing in PDF, ready for the workshop.
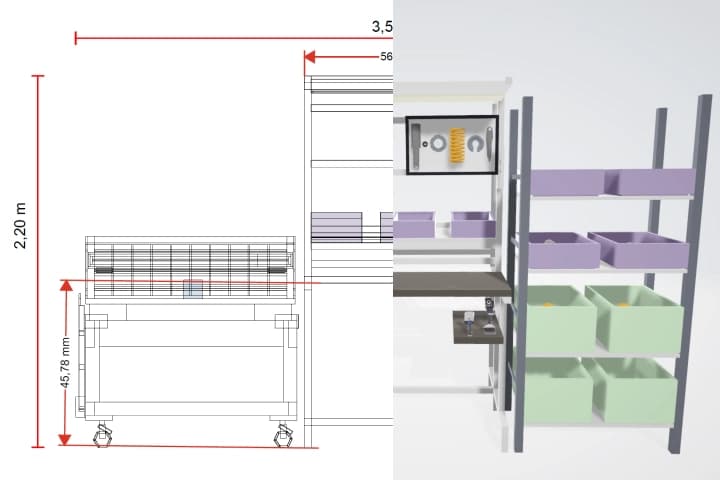
CAD exchange
Import and export STEP and JT, so the design department keeps working with your models.
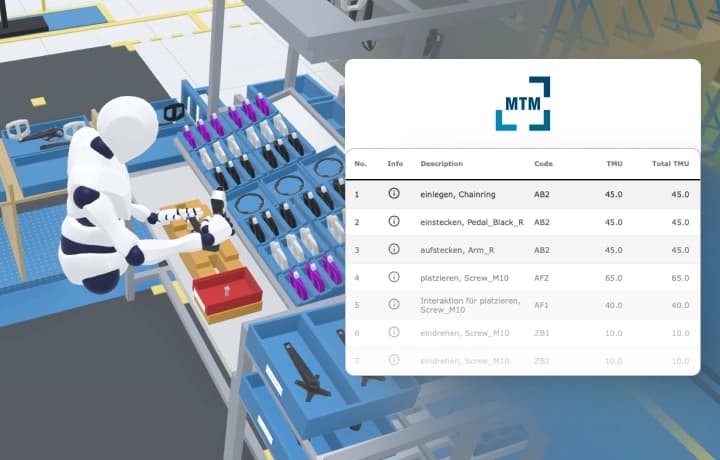
MTM analysis
An MTM analysis from a recorded process, in the Windows app.
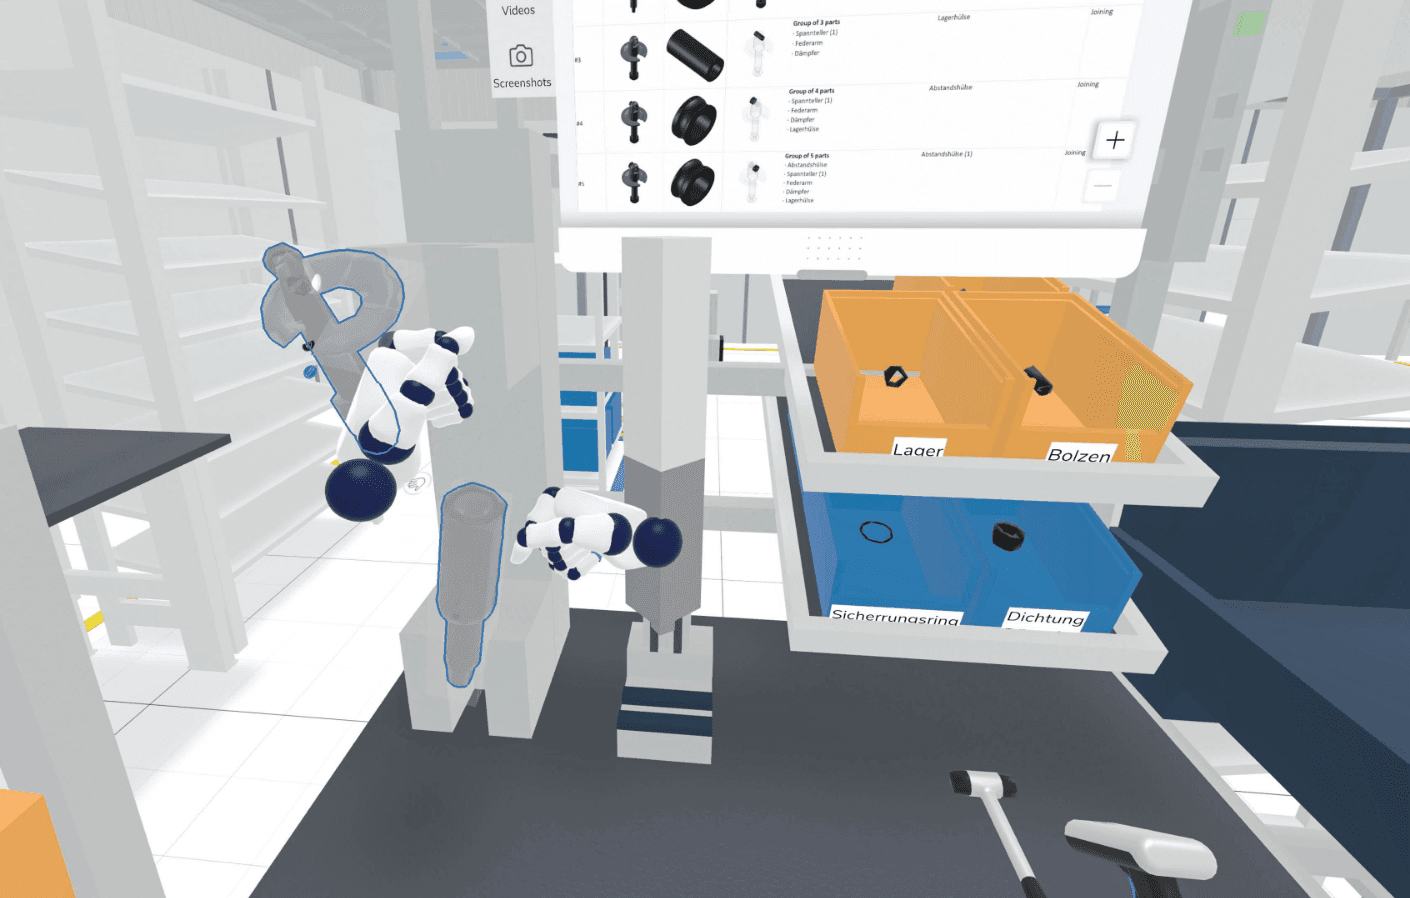
Parts list
Parts, quantities and containers at each workstation, as an Excel file.
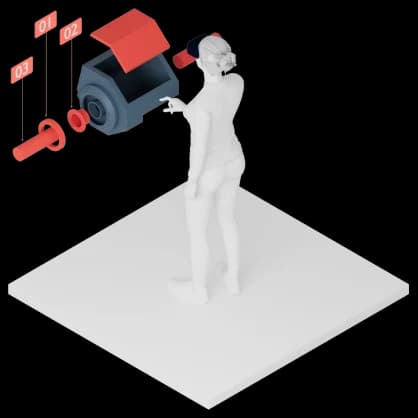
Assembly planning
Plan the assembly sequence of a product in 3D and check whether it can be built.
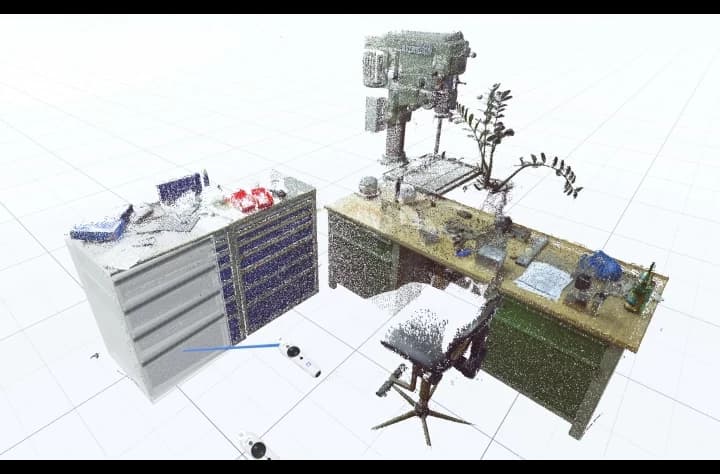
Point clouds
Bring point clouds and native CAD formats into your planning.