Factory planning
Results for planning halls, layouts and material flow in the browser.
8 articles
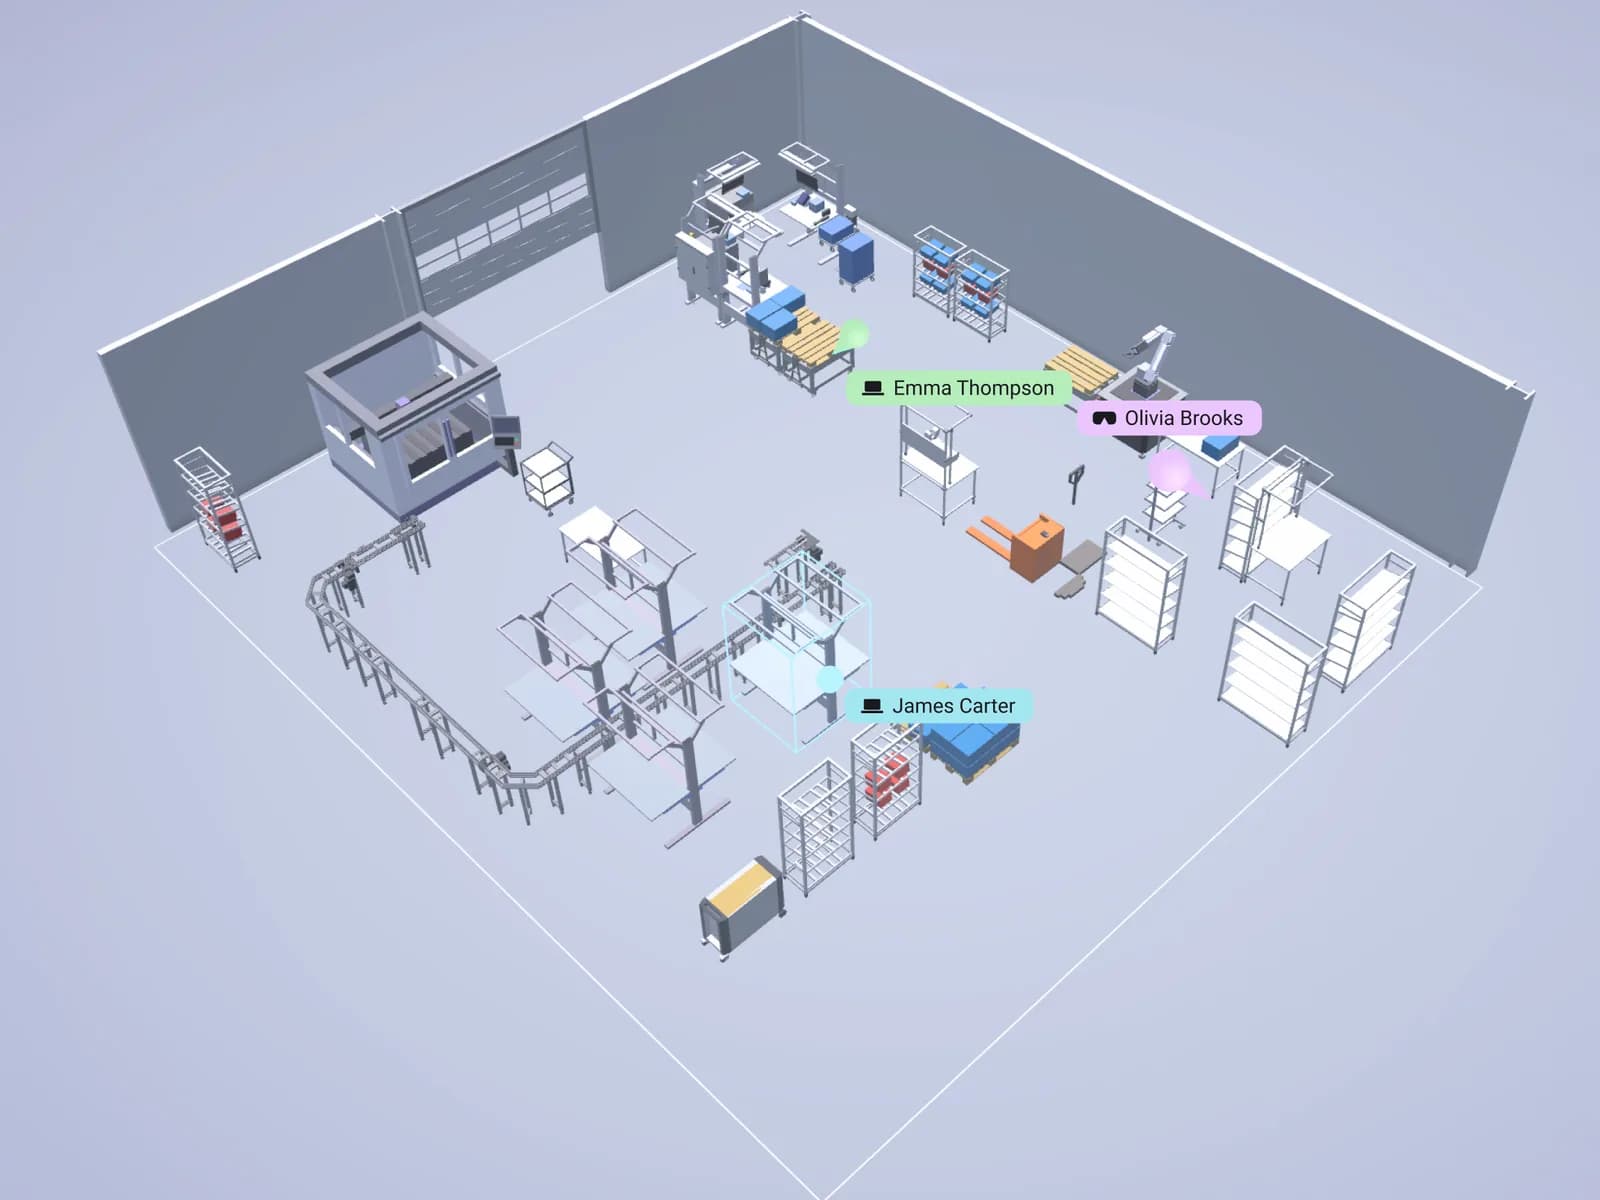
Layout planning
Plan areas, halls and factories in the browser and share them with a link.
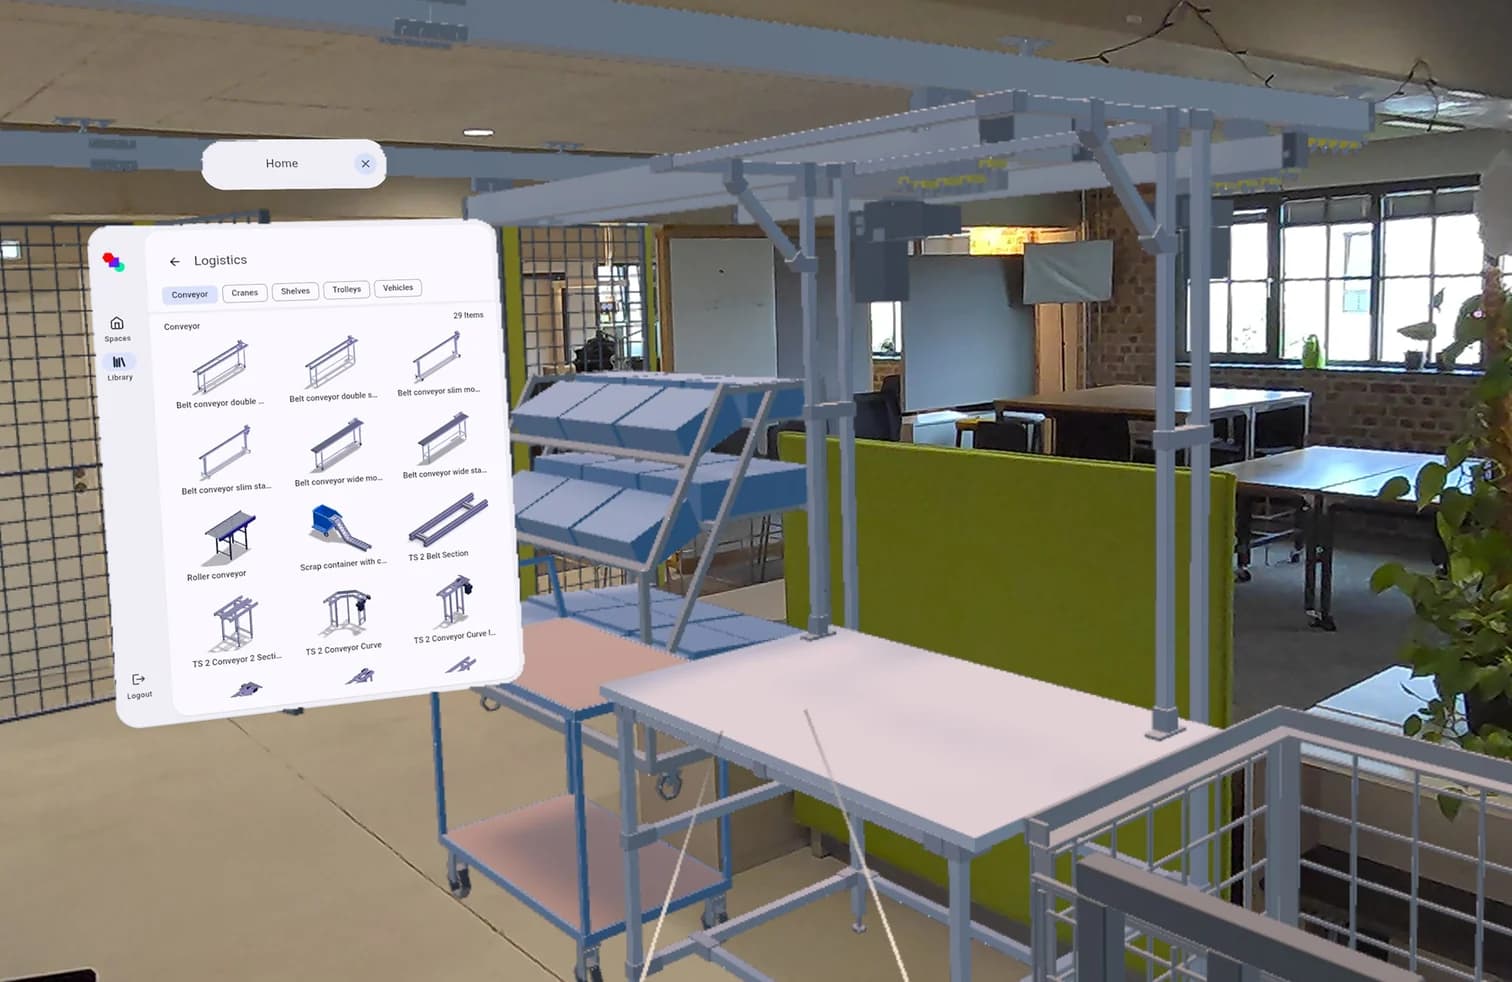
Walk-through in XR
Walk through your layout at full scale on an XR headset before you build.
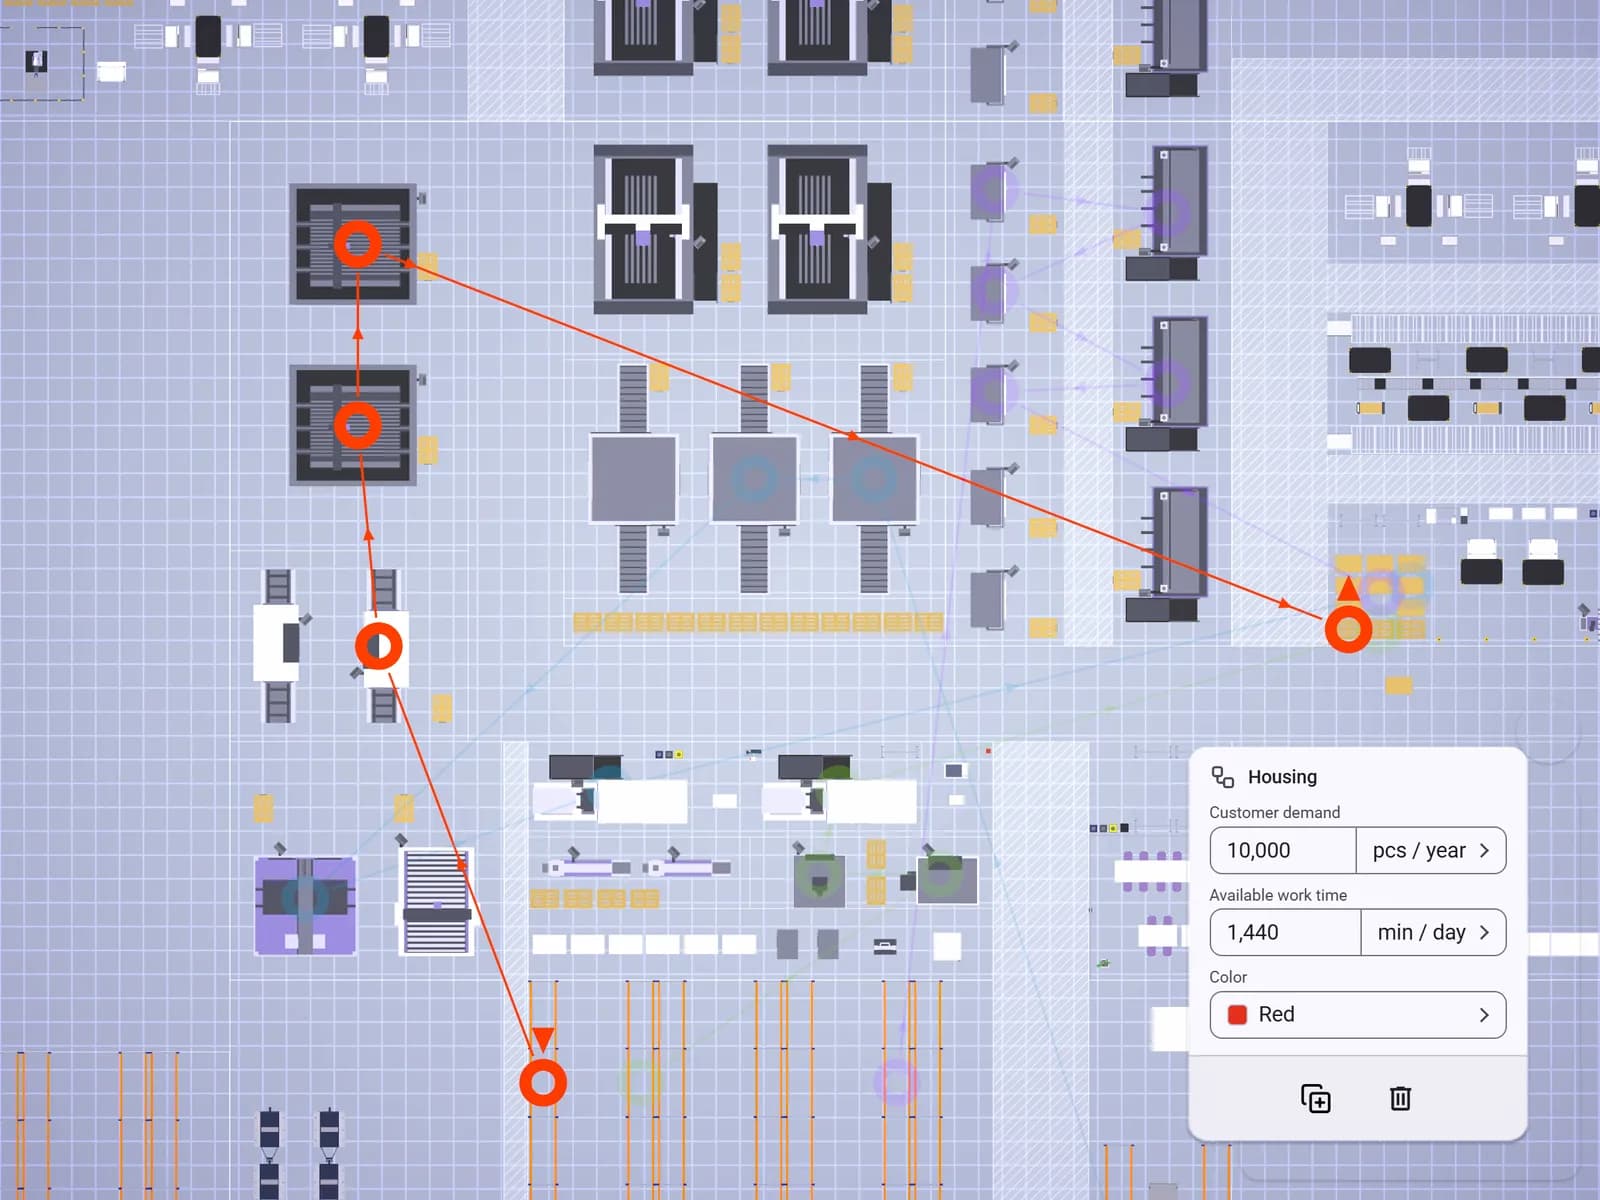
Value stream map
Turn the value streams in your layout into a value stream map.
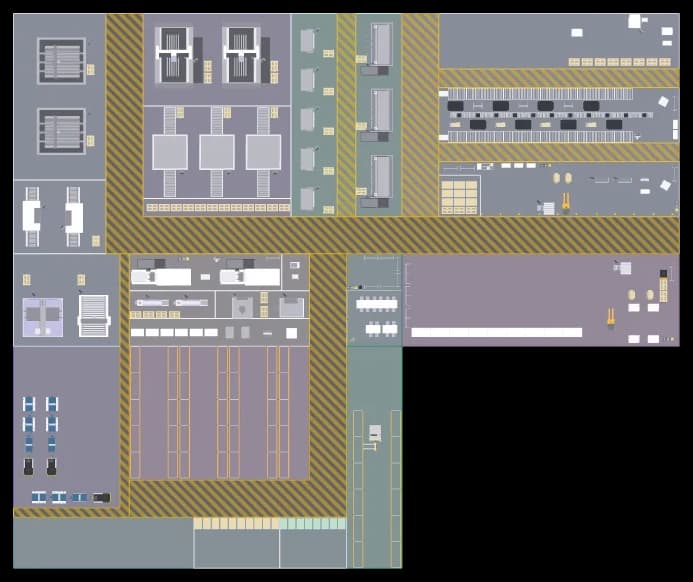
2D plan as DWG
Hand over your layout as a scaled DWG floor plan for CAD.
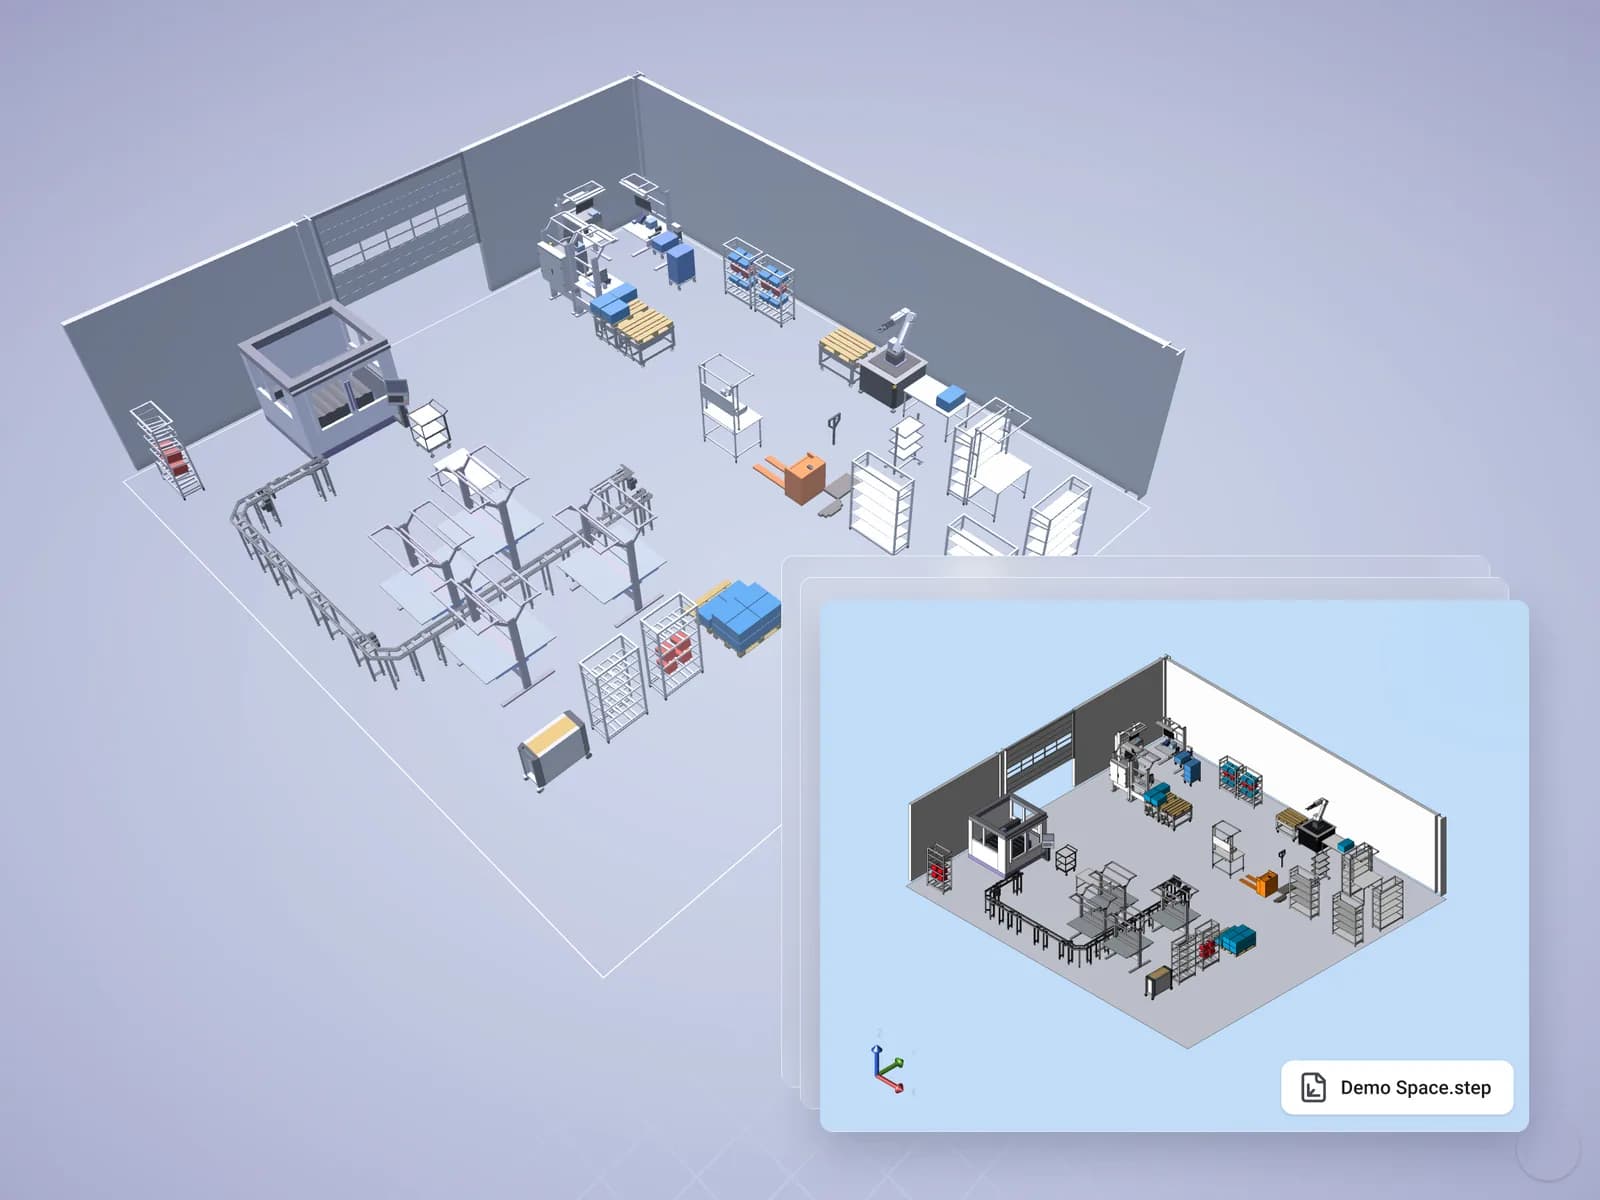
3D files
Pass on the layout or single objects as STEP and glTF.
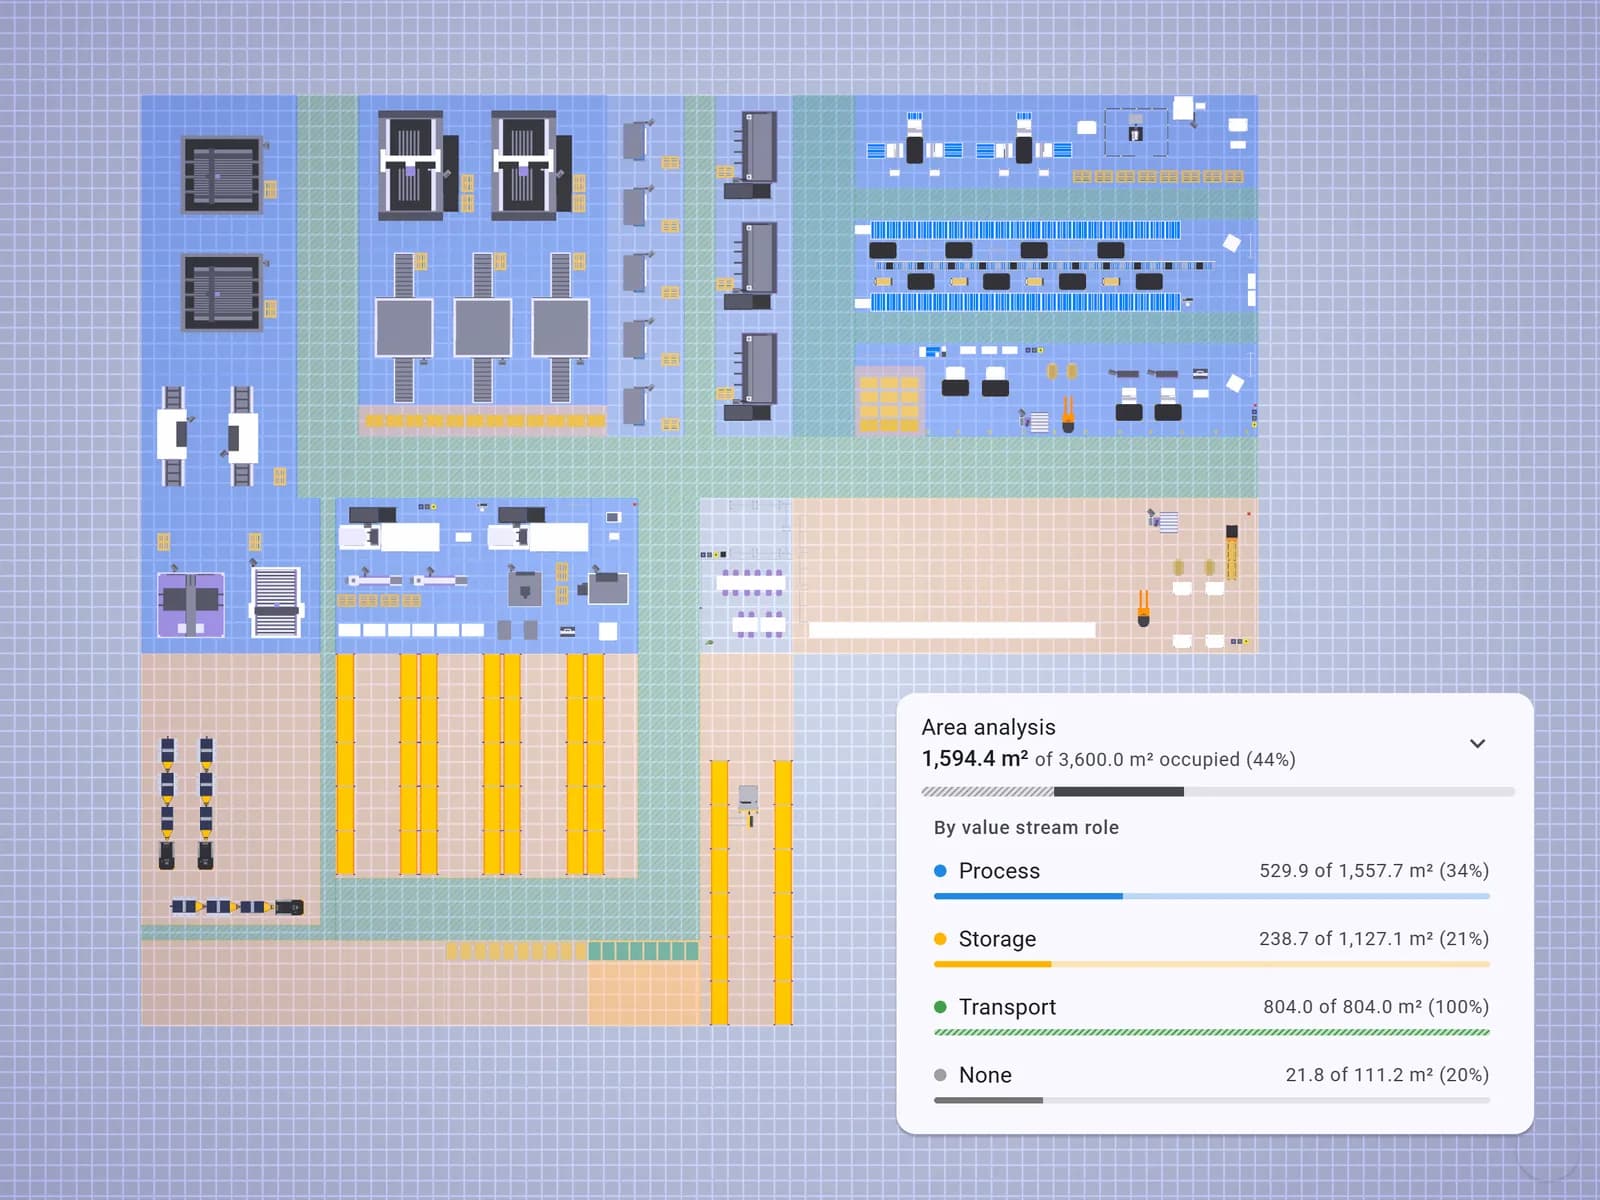
Floor space balance
See what your floor space is used for and where there is room.
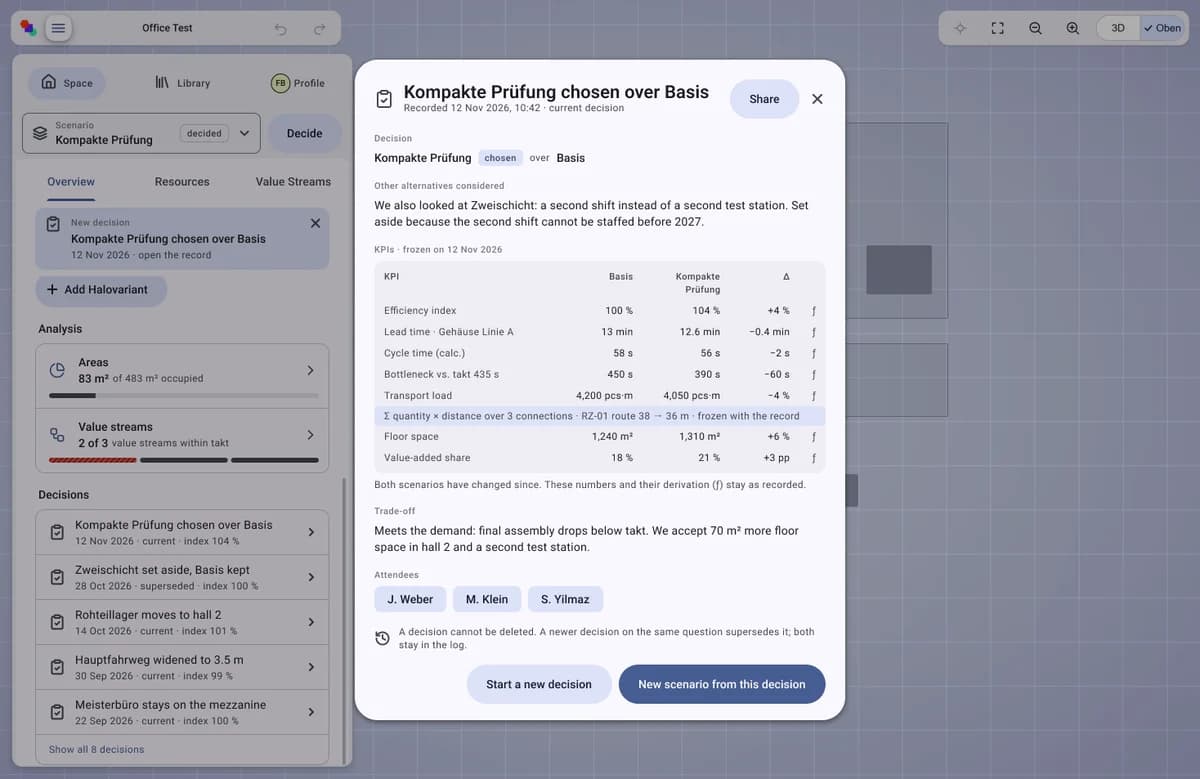
Decision record
Record which scenario you chose and why.
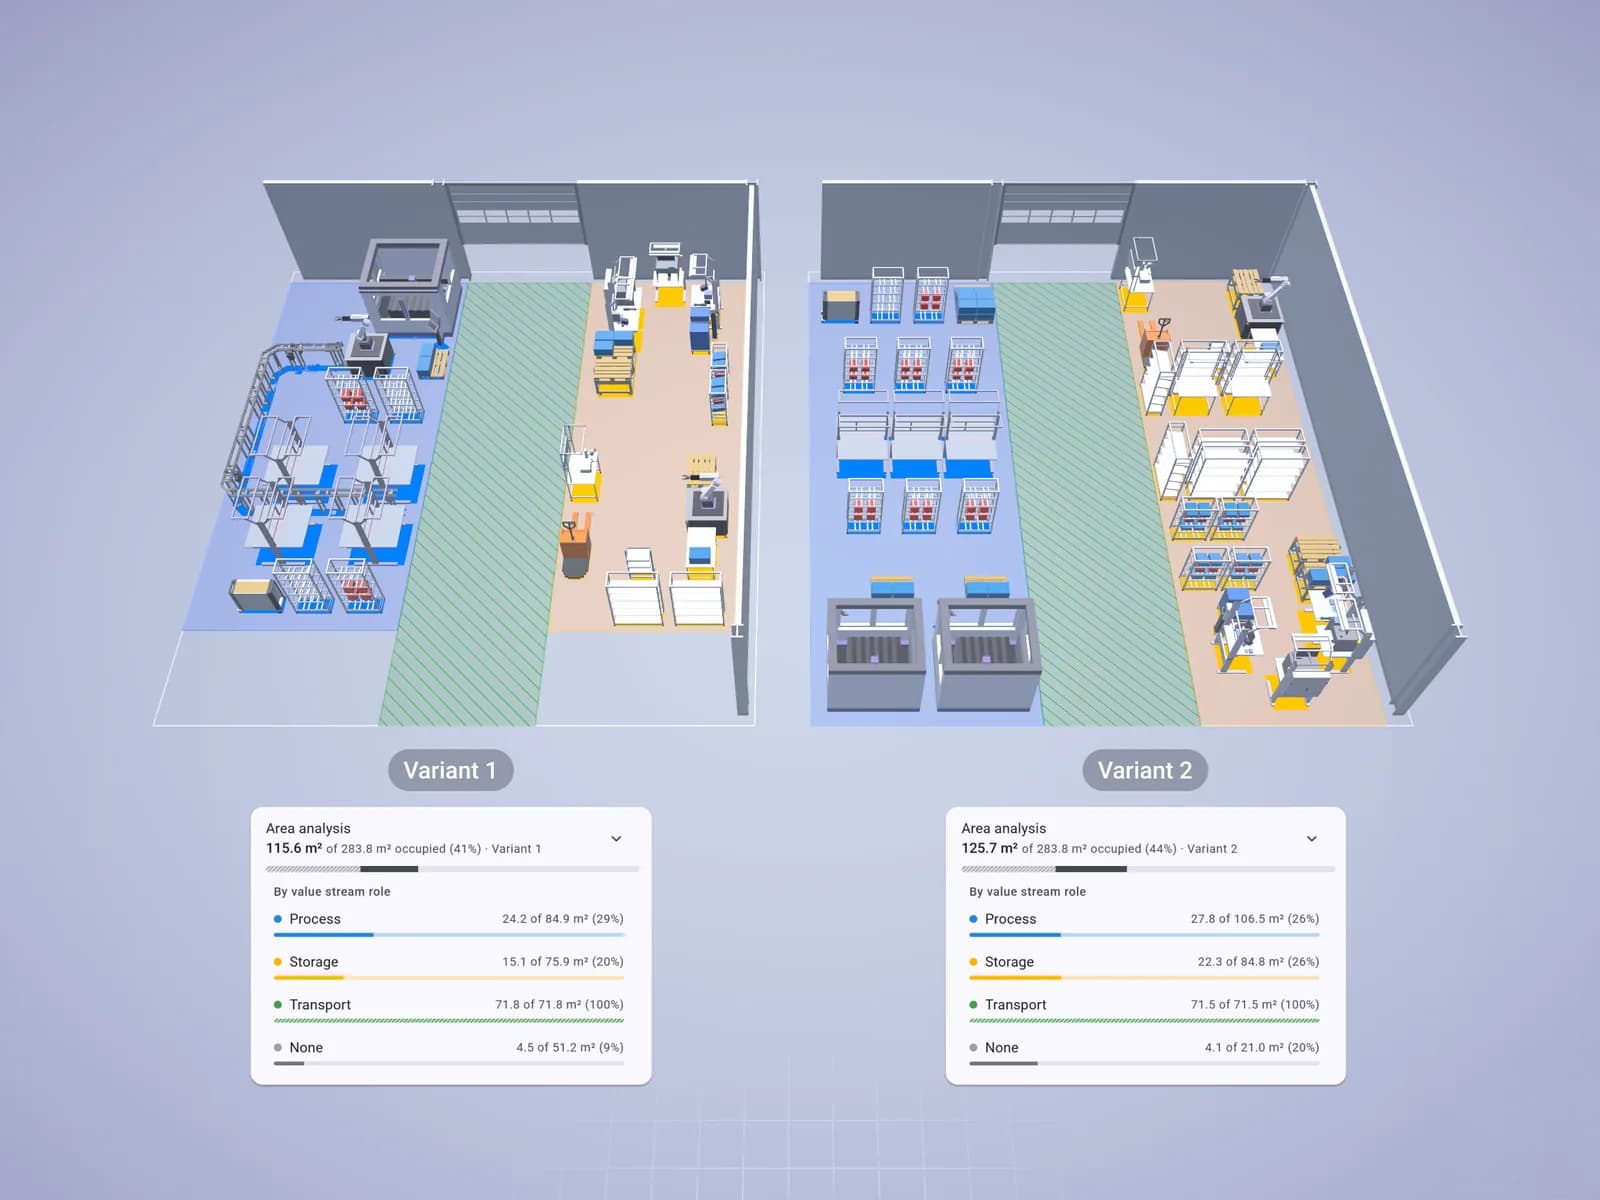
Scenario comparison
All key figures of several scenarios side by side.