Down to the centimeter: How Winkhaus overhauled its factory hall planning
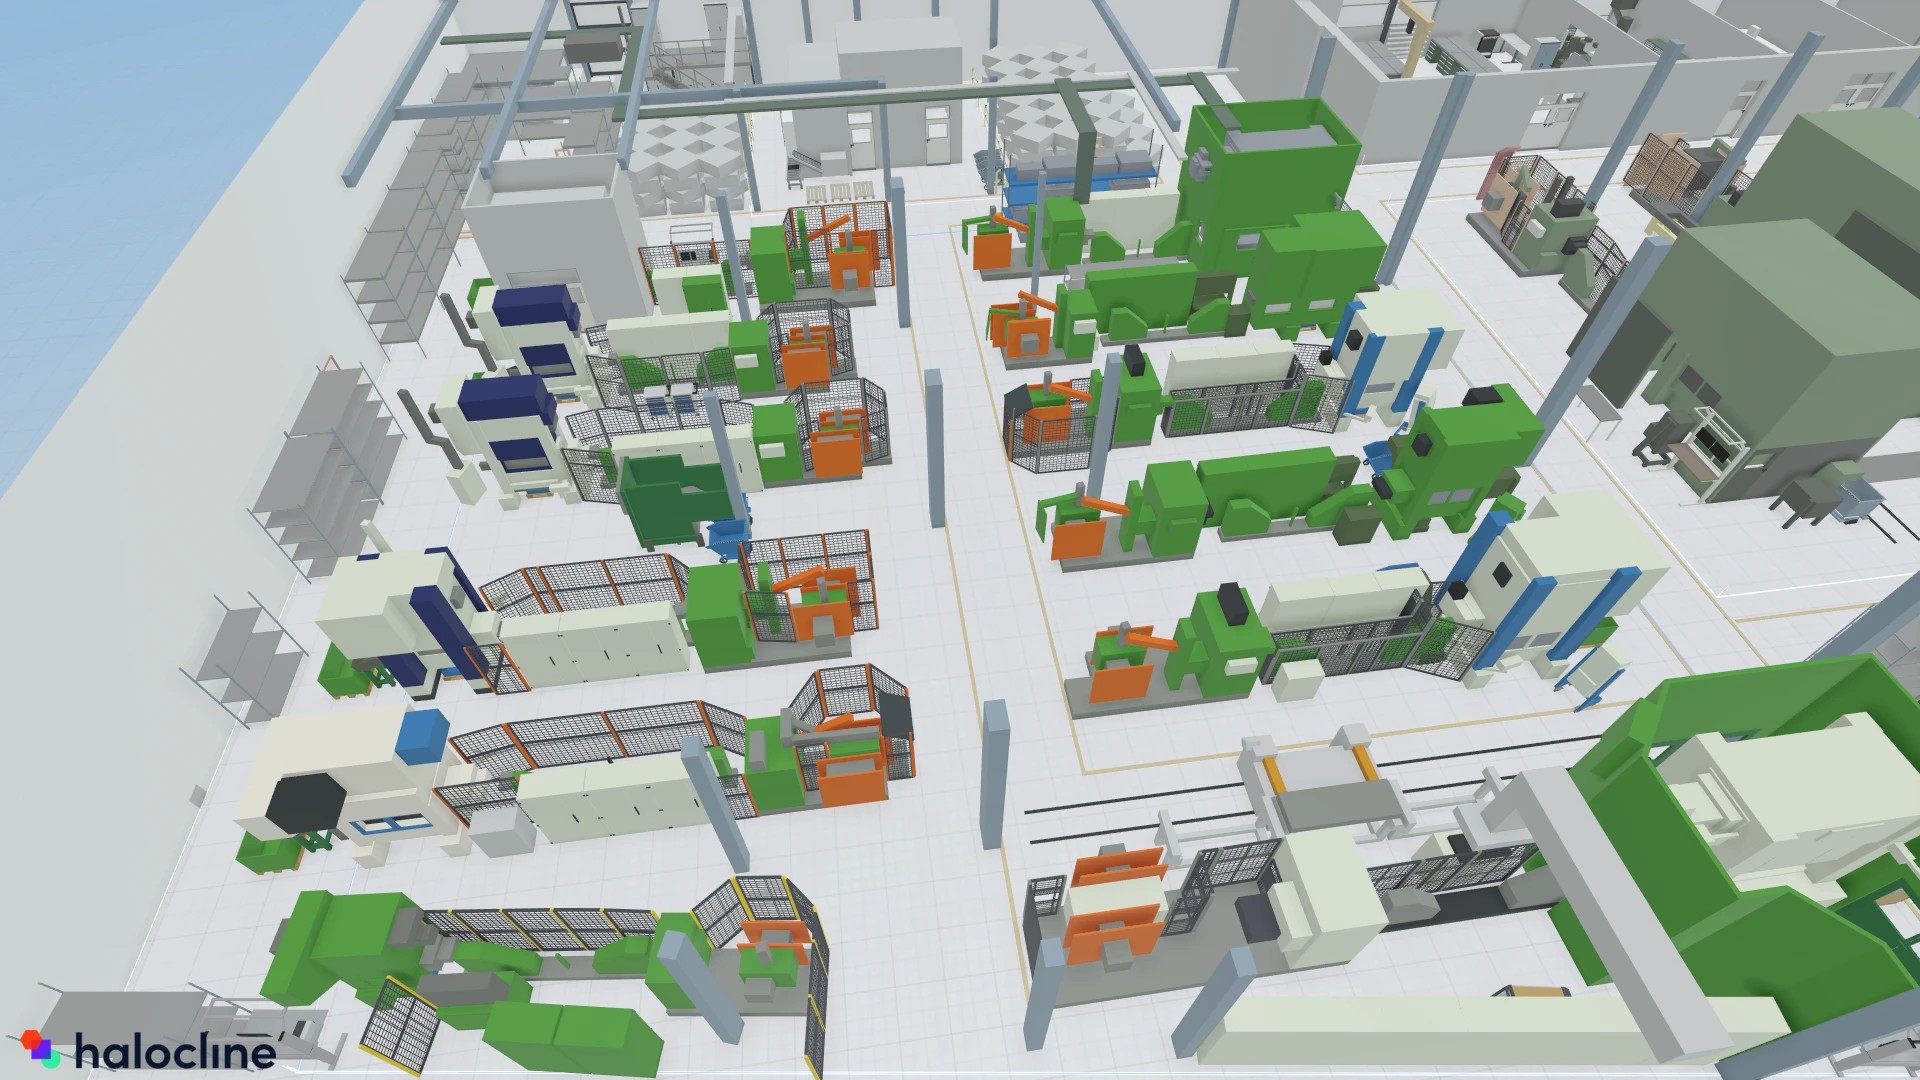
At its headquarters in Telgte, the site has no room to expand, which makes every new planning project a challenge. In most cases, an existing line has to go before a new one can be installed. The available space is already fully optimized, so new machines have to be fitted to within a few centimeters.
The old planning process made things even harder. Hall areas were kept in separate folders, every planning version was its own file, and CAD data from suppliers had to be cleaned up at great effort before anyone could use it. Everything was decentralized and hard to keep track of, and for every tight spot someone had to go and measure on site.
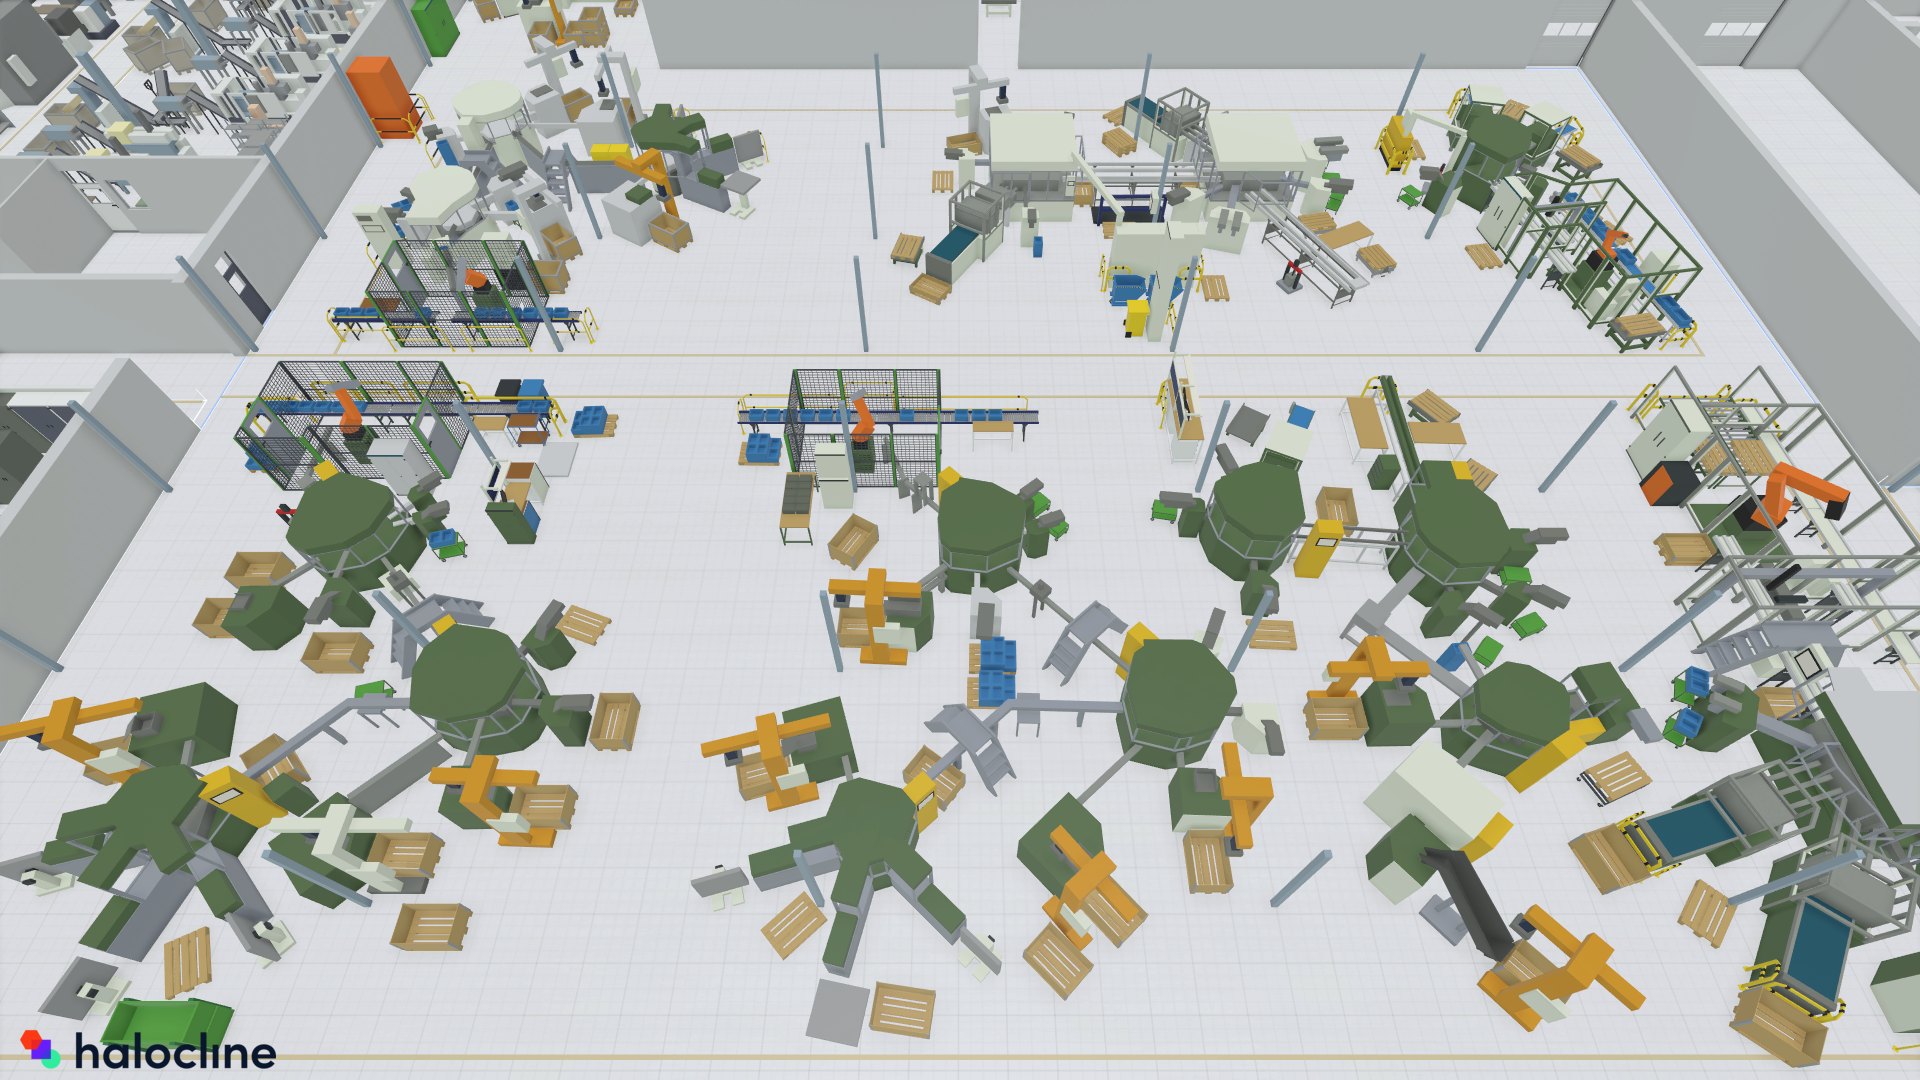
The companies of the Winkhaus Group develop and manufacture high-quality system solutions for windows and doors, as well as modern access control, at several sites. Henrik Holle works in production planning at the main plant in Telgte, where he leads hall layout planning.
What has fundamentally changed
Today, all hall planning takes place in Halocline: centrally, in 3D, and accessible to everyone involved.
The key difference: planning versions can now be experienced, not just shown. Colleagues can walk through the planned hall on the desktop and in VR, feed their input directly into the planning process, and everyone is looking at the same picture. This changes not only the planning process but also the way people communicate: today, Halocline is both a planning and a collaboration platform.
“All my colleagues are genuinely excited about the software and the new possibilities. Everything is easier to picture and clearer to follow, and with VR you can truly grasp it.” – Henrik Holle, Production Planning, Winkhaus
How we work today
Accurate to the centimeter, in all three dimensions
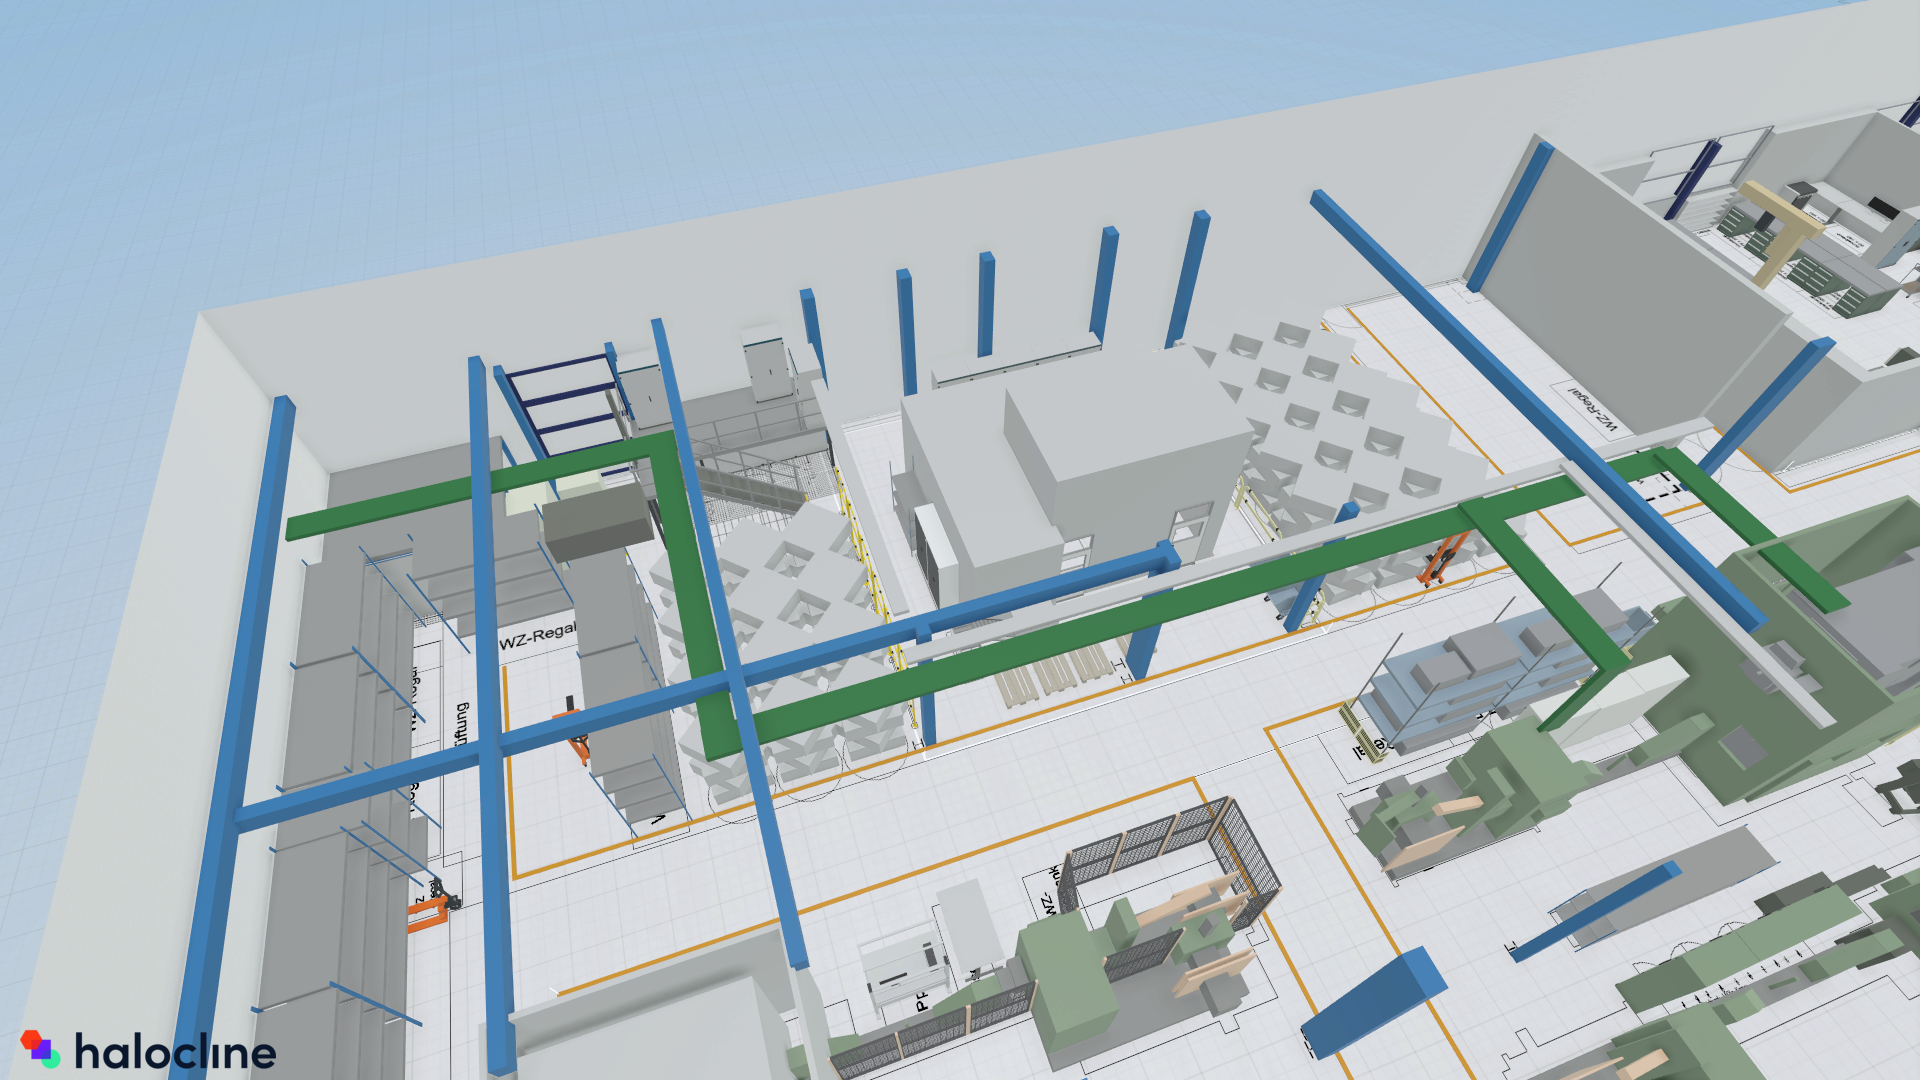
Where planning used to rely on 2D drawings and regular on-site measurements, Winkhaus now works in 3D with centimeter accuracy, using simple smartphone scans. When millimeters matter, measurements are double-checked with a laser.
Especially valuable: because planning now happens in three dimensions, utility lines can be planned right alongside everything else. This matters not only to the in-house team but also to external partners, since the time-consuming on-site measuring is no longer needed.
How the data is used across systems
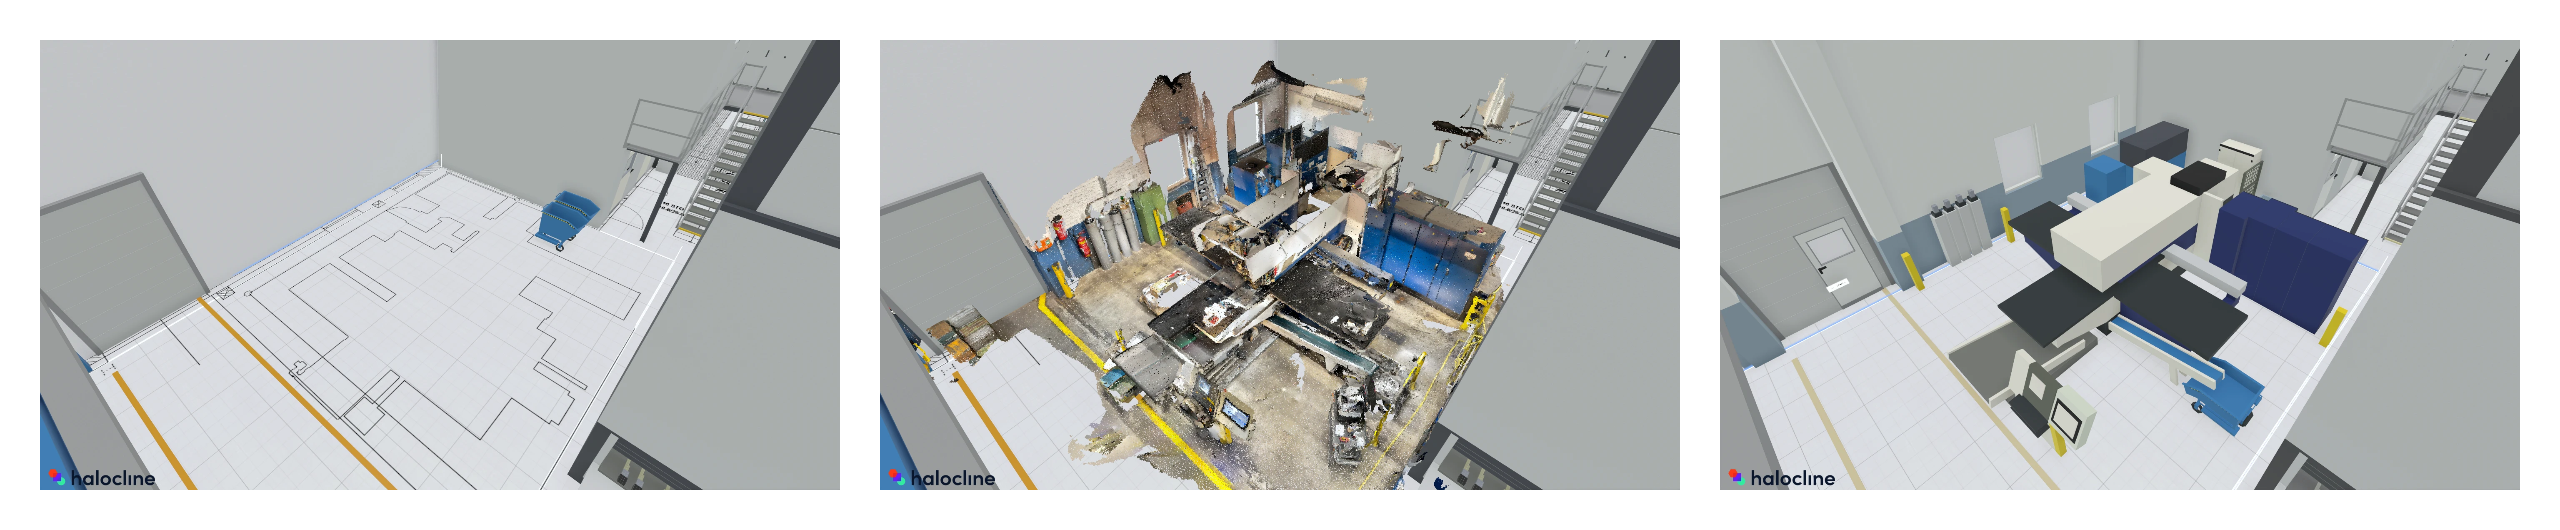
Winkhaus makes consistent use of what is already there: existing 2D layouts as the foundation, and smartphone scans as point clouds for equipment that has no up-to-date CAD data. One project was even planned across systems: a line where every centimeter counted was designed in SolidWorks, and the finished STEP file was then imported directly into Halocline and fitted seamlessly into the hall layout.
Bringing colleagues on board
Office layouts including furniture, machine relocations, tight hall areas: wherever a 2D plan used to leave more room for interpretation than it provided clarity, everyone involved can now understand the situation more easily and, with VR, truly grasp it.
Outlook
For Henrik, the next area of potential lies in analyzing floor space by type of use. At the moment, this information still has to be pieced together laboriously from several 2D layers. Winkhaus is also keeping a close eye on developments in Halocline XR: being able to view a planning version directly on site in the real hall would be a valuable option.