Workstation design that actually works.

Your solution for better workareas.

A monitor with VR glasses next to it. The monitor animates the construction of a workstation with shelf and grid box.
KaercherLiebherragco-fendtlenzeSannerSennheiser

Less effort,
better results.

Halocline makes planning easy. With the VR-supported software visualize and optimize workplaces in minutes — without complicated processes.

Create 3D models intuitively.

No CAD skills? No problem!

With our equipment library your ideas take shape in a minute. All 3D elements can be scaled and adjusted — simple, intuitive and without complicated tools.

A grid shows different equipment from Halocline and item, which are available for download.

Better planning, fewer absences.

Keep ergonomics in sight – at all times!

Design ergonomic workstations intuitively – no expert knowledge required. The reach distance avatar helps you evaluate postures and distances instantly, based on recognized standards.This reduces physical strain, prevents downtime, and increases overall efficiency.

An animation shows a work area with an avatar. A visualization shows the avatar's maximum gripping spaces. The station is being optimised for better accessibility.

Maximize your production.

Plan. Validate. Optimize.
Book a Demo

Collaboration that drives acceptance

Engage those who know the process best.

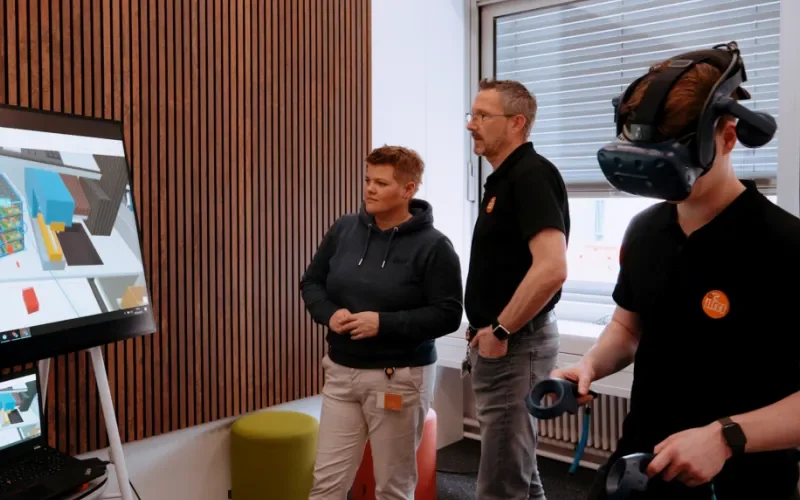
Operators experience workflows in VR and contribute practical feedback early – for planning that works in the real world.

A planner hands over a VR headset to a worker in a production hall.

Optimize, test, improve.

In iterations to the perfect workplace.

Planning is a process — creative and dynamic. Start with an idea and improve it with every step. Implement feedback directly and watch your concept grow. Become flexible and efficient. Make iterations a natural part of your planning.

Learn more
Production Planning at ifm

A new product, a 25 kg sensor, has to be implemented and at the same line smaller sensor types from the same product series should run there as well.
‍
"Our employees are much more accepting of the change process when they are involved and decisions are not simply made over their heads."
– Lukas Musch, Lean Manager
In less then 1 hour
to productive
work
50% more
efficient
Workshops
Planning in VR
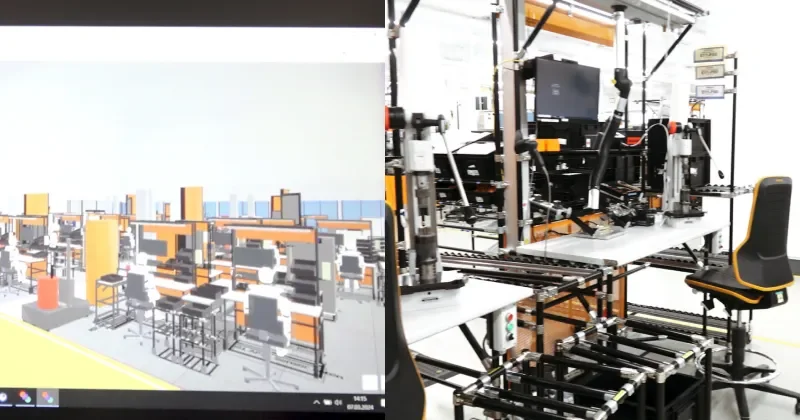
Virtual shopfloor (left), real workstation (right)
Workshop at ifm
Workflow

That's how it works!

Workplace design made easy — step by step.

Create 3D data

Start quickly and intuitively: Create your workplace plan in 3D with library-items and customizable elements — ready to use.

Test variants

Try out different layouts, compare them and find the optimal solution for your production.

Plan material

Define routes, place load carriers and optimize storage locations — for material delivery that works smoothly.

Optimize ergonomics

Use avatars, analyze movement sequences and optimize distances — for maximum efficiency and convenience.

Get feedback

Share your plan in VR or on the desktop to collect valuable feedback from your team.

Reuse results

Use your planning as a basis for further projects — from optimizations to complete implementations.

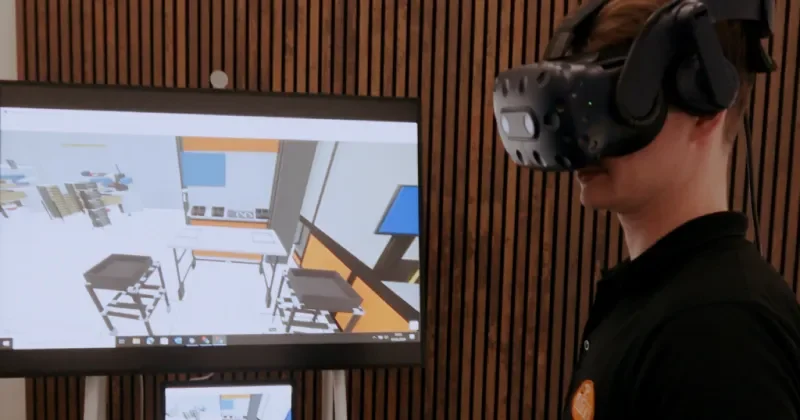
Ein Mann mit VR Brille vor einem Monitor, auf dem dieLayoutplanungssoftware Halocline zu sehen ist.

Productivity safe by design

Create now a digital version of your shopfloor.