3D data & as-is capture
Specialist knowledge
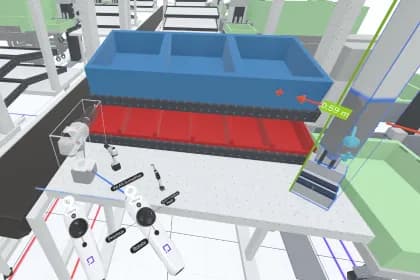
Create 3D data in XR
Experience 3D planning in XR: Intuitive, interactive and efficient. Create, optimize, and test layouts directly in virtual space — faster than ever before.
Read more →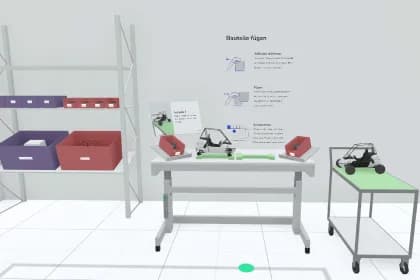
Specialist knowledge
Just start — 3D planning in just a few minutes
Start 3D planning without hurdles! With Halocline, you'll experience intuitive XR planning that works quickly, easily and without lengthy training.
Read more →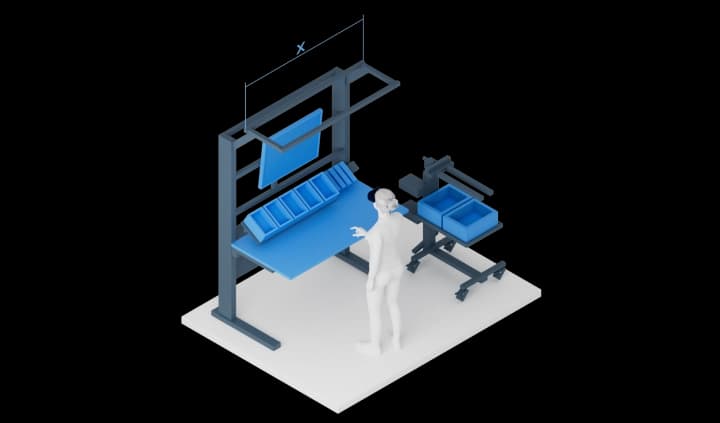
Specialist knowledge
Planning model, not 3D scene: what XR workstation planning needs
Digital workstation design in XR closes the gap between planning and reality. You experience workstations at full size, check grasping areas and …
Read more →Specialist knowledge
Start XR workstation planning without CAD and measure the results
You're planning new workstations or changing existing lines, but the truly critical questions often only get answered during setup.
Read more →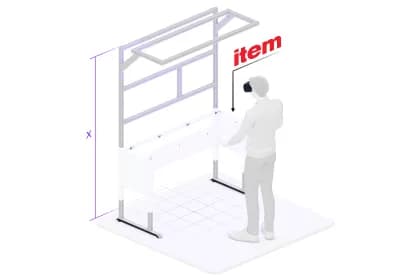
Specialist knowledge
Plan ITEM designs in Halocline
Plan and optimize item designs in XR with Halocline. Place templates, customize them individually and export your planning as a STEP file.
Read more →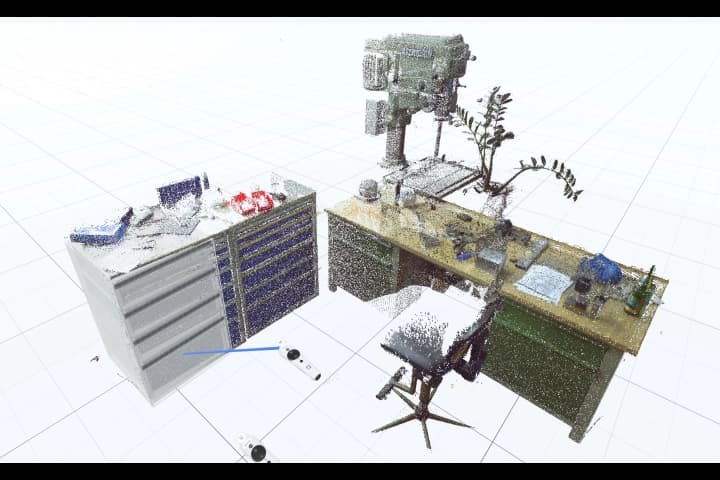
Specialist knowledge
Point clouds in factory, layout, and hall planning: how to use 3D scans for faster decisions
If you plan within an existing facility, you often work with incomplete CAD data, tape-measure readings, and old drawings. That's a risky foundation.
Read more →Help
Importing data at a glance: CAD, 2D layout, hall model
In this article, you'll find an overview of all import options and how to use them.
Read more →Help
Preparing a hall environment for import with Blender
With Halocline, you can bring your real production environment to life virtually - including steel beams, window fronts and ventilation systems. To ensure …
Read more →Help
Exporting data at a glance: STEP, PDF, glTF and more
You can export objects from the Library, individual Work Areas, Variants, and entire Shopfloors for reuse in other programs or for documentation.
Read more →Help
STEP export at a glance: geometry, structure and names
When you export a STEP file from Halocline Layout, your layout leaves the tool as exact CAD geometry with an assembly structure, not as an image and not as …
Read more →Help
Creating objects from point clouds: from scan to replica
Use point clouds as 3D templates to transfer the current status of hall areas or systems precisely and quickly to Halocline Layout. This article explains …
Read more →Help
Creating point clouds with iPhone and iPad
The creation of point clouds has become easier and more accessible. With devices such as the iPad or inexpensive scanners, the environment can be digitized …
Read more →
12 of 28