Mettler Toledo: planning the rough layout of a new production area for load cells
3 min read
- Professional
- Desktop
How can a new production area be efficiently planned in a confined space?
This was the question METTLER TOLEDO faced when a roughly 1,800 m² area for load cell production needed to be restructured.
The goal was to reorganize existing areas and make optimal use of the limited space.
For the planning, Halocline Professional was used to efficiently create, review, and coordinate layout variants.
An existing part of the factory was comprehensively redesigned to create additional production space without adding new building areas. The available space was limited.
Together with a construction planning firm, METTLER TOLEDO analyzed the existing processes and space requirements. The team used spatial planning in Halocline to assess distances, bottlenecks, and accessibility directly in the digital model. This created a clear foundation for the subsequent layout development.
Approach#
Step 1: Preparing Library Elements#
Halocline provides a library of preconfigured objects – such as workstations, shelves, tables, tools, and more. The team selected suitable elements from this collection, customized them, and made them available for the rough layout planning:
- Selection and customization of relevant objects
- Placement of elements in the desktop view
- Scaling, renaming, and grouping
- Creating large boxes as placeholders
- Building and saving reusable standards for future projects
→ More in the workflow: Building the current state
Step 2: Creating a 2D Layout and Variants#
To create a new rough layout, METTLER TOLEDO could use existing data (e.g., DWG layouts) and import them into Halocline. In the desktop layout planning, the first draft of the rough layout was created. The team used the top view in the desktop view to position objects and placeholders so that assembly, material areas, and pathways became clearly identifiable. To make the best use of the limited space, the team created multiple variants in Halocline to compare different layout ideas and make informed decisions based on them.
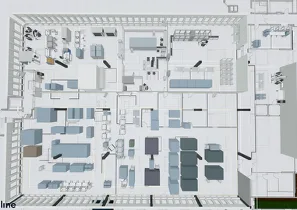
Key aspects
- Import of existing CAD data
- Placement of standard objects and placeholders
- Separation of work and material zones
- Functional routing and safety distances
- Creating and evaluating variants for different arrangements
→ More in the workflow: From rough to detailed
Step 3: Switching to Virtual Reality – Reviewing,Optimizing and Coordinating the Layout#
After creating the variants in desktop layout planning, the team reviewed the designs in Virtual Reality. This allowed the layout to be experienced realistically and checked for distances, movement areas, and material flows. In this phase, stakeholders from planning, production, and management levels were involved. Operators also provided feedback on accessibility and freedom of movement. Based on this feedback, the layouts were purposefully optimized – allowing planning bottlenecks to be identified and resolved early. After coordination, the rough planning was defined and served as the basis for the detailed planning, i.e., the detailed design of workplaces and processes.
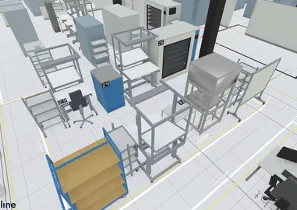
Key steps
- Walk through the layout in VR and check distances
- Identify bottlenecks or blocked pathways
- Adjust and optimize variants
- Gather feedback from stakeholders and operators
- Release final rough layout for detailed planning
→ More in the workflow: From rough to detailed
Results and Added Value#
With Halocline, METTLER TOLEDO was able to:
- efficiently structure the limited space,
- compare multiple layout variants and choose the optimal solution,
- involve stakeholders early,
- identify and prevent planning errors and bottlenecks early.
The result was a realistic, coordinated rough layout that served as the foundation for the subsequent detailed planning.
In Short#
METTLER TOLEDO demonstrated how, even with limited space, an efficient rough layout planning can be implemented using Halocline – from the 2D variant to the VR-based coordination with all stakeholders.
Related to