Layout planning in XR
1 min read
Plan virtually — and trust your layout!#
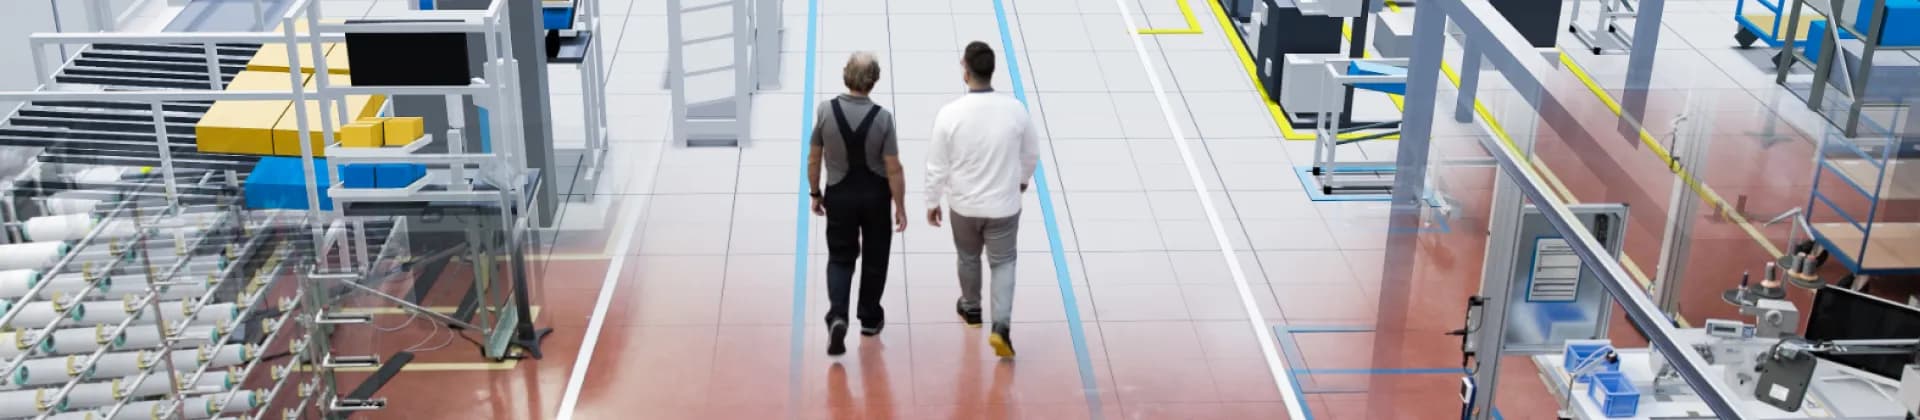
The right placement of machines, workstations and equipment is crucial for efficient production processes. But how do you ensure that your layout works in reality without risking expensive mistakes?
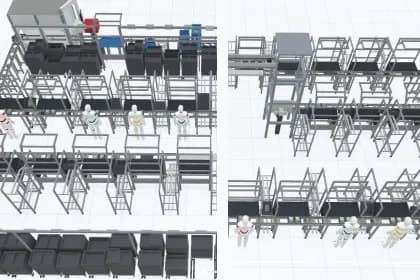
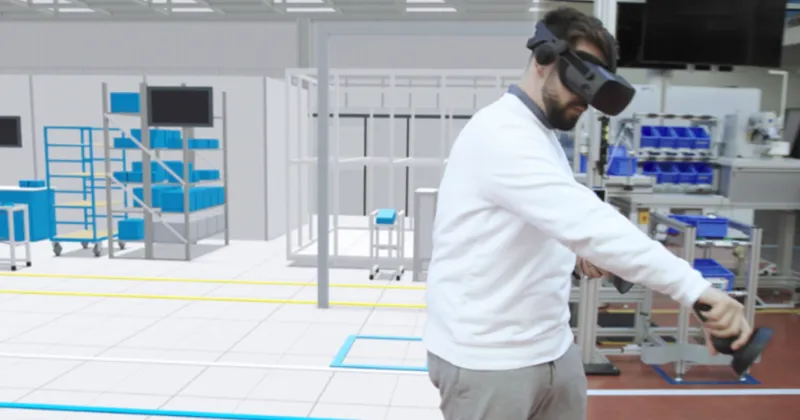
With Halocline, you can plan your shopfloor directly in Extended Reality (XR) and detect early on whether distances are correct, equipment is easily accessible and ergonomic requirements are being met.
Why XR for layout planning?#
- Avoid incorrect planning — Spaces, distances and heights can be realistically estimated.
- Quick changes without stopping production — Simply move and test machines and work areas.
- Collaborative planning — All participants can intuitively understand and help shape the optimal concept.
Here's how it works:#
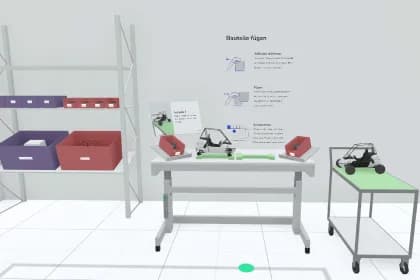
- Create a layout in XR — With prefabricated library elements, you can set up work areas quickly and flexibly.
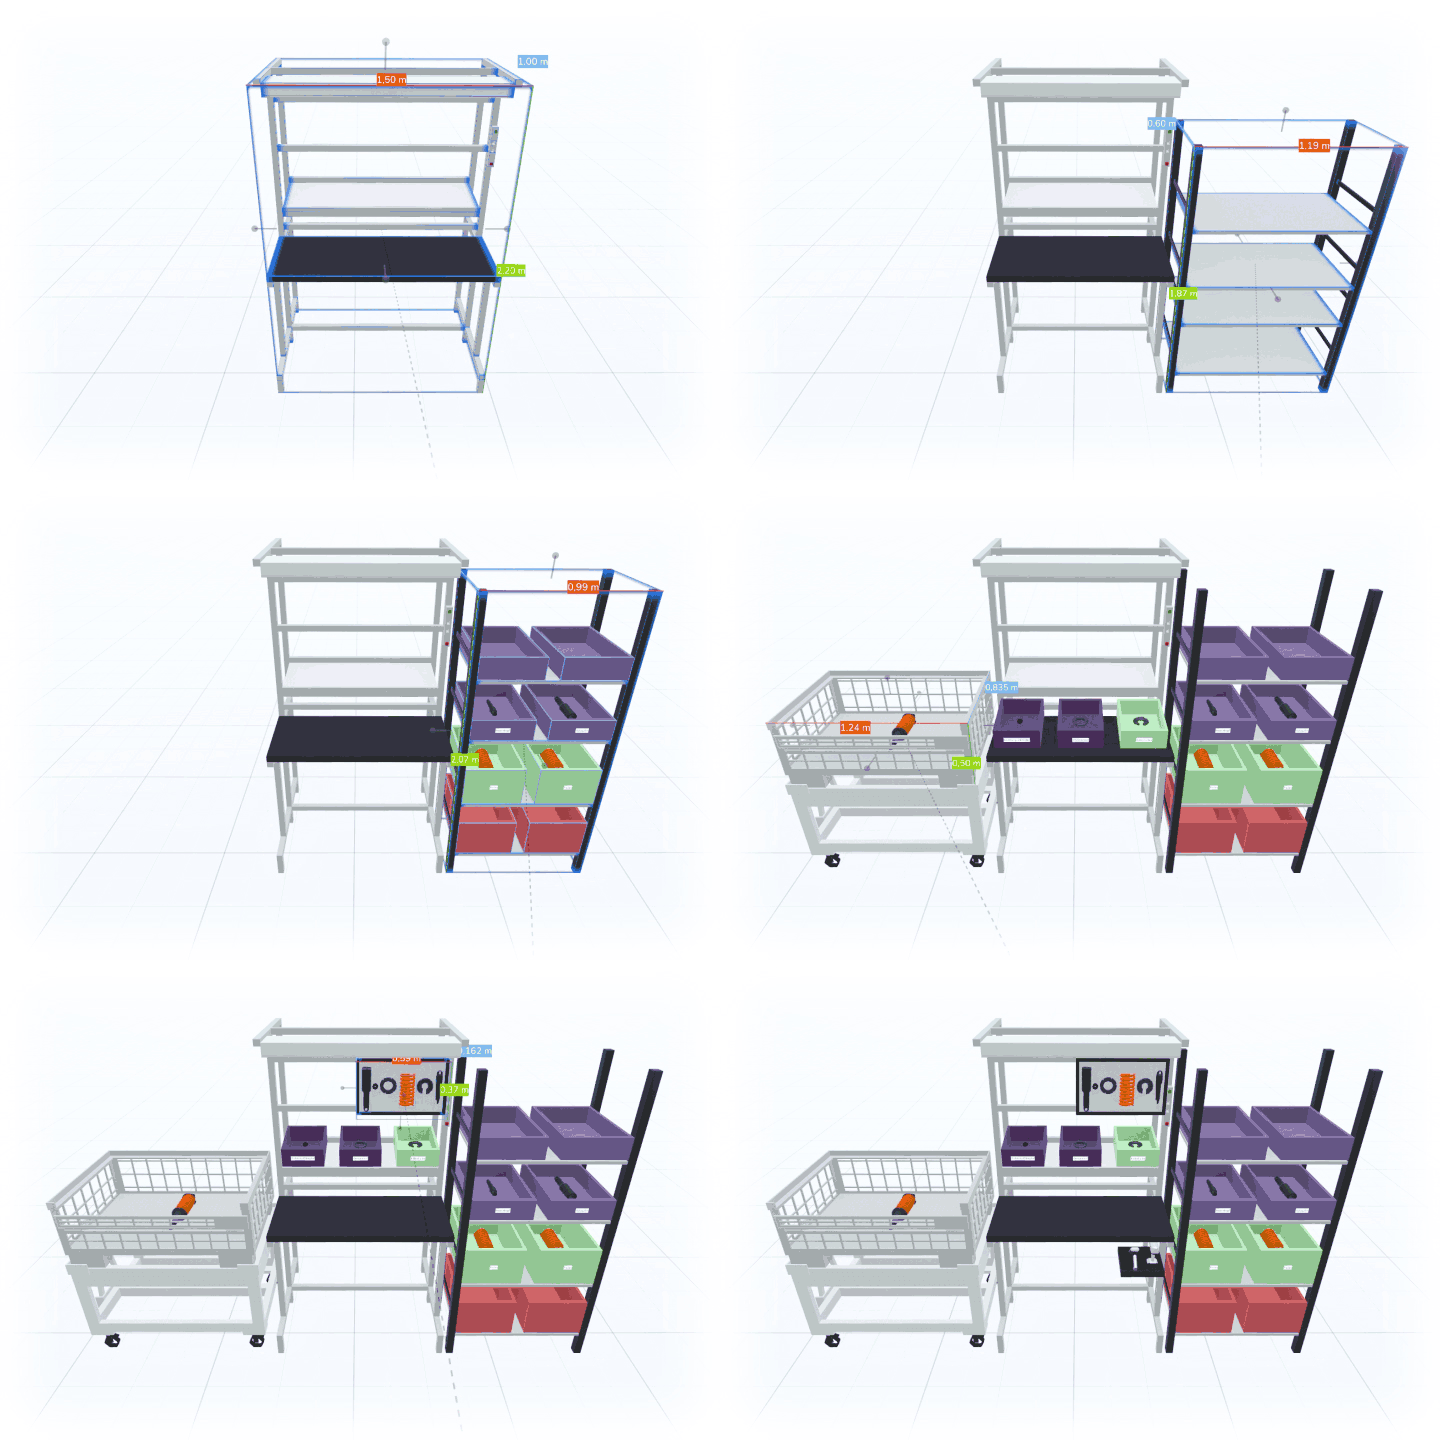
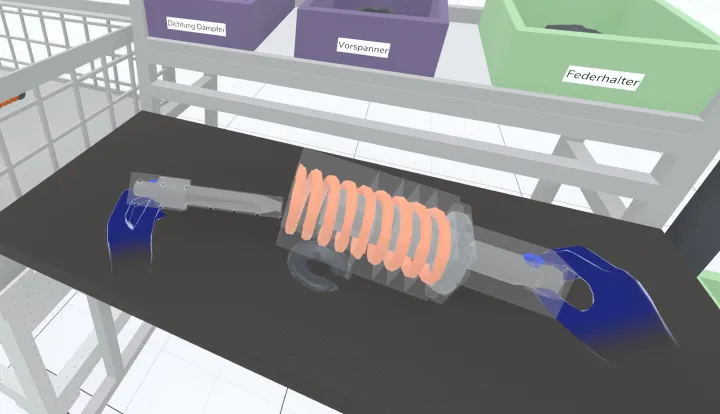
- Test workflows — Check whether gripping paths are correct or whether equipment is optimally placed.
- Make adjustments in real time — Change dimensions, distances, or positions without much effort
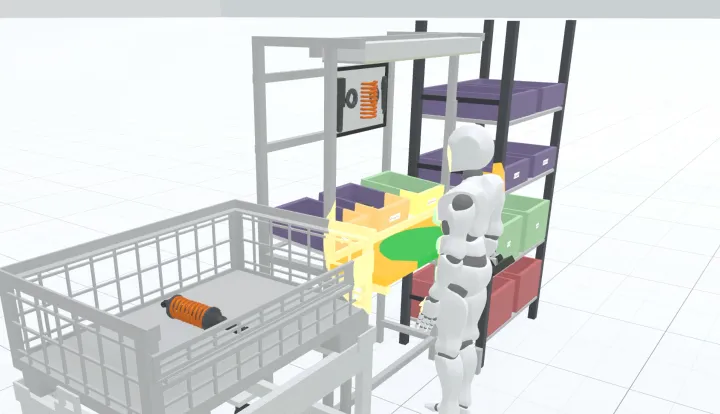
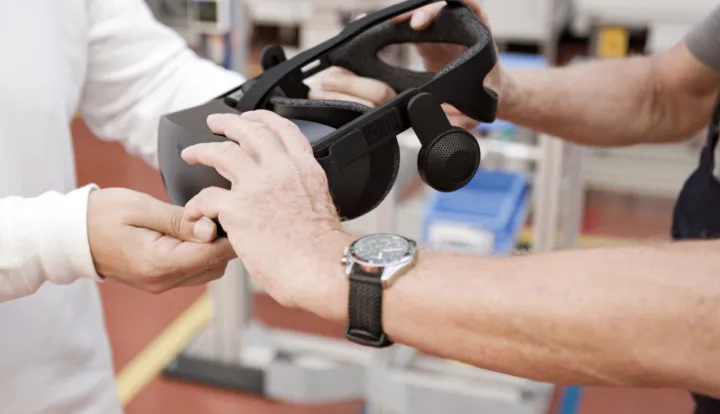
- Coordinate planning within a team — employees can try out and optimize their future workplace in XR.
From concept to detailed planning — maximum flexibility#
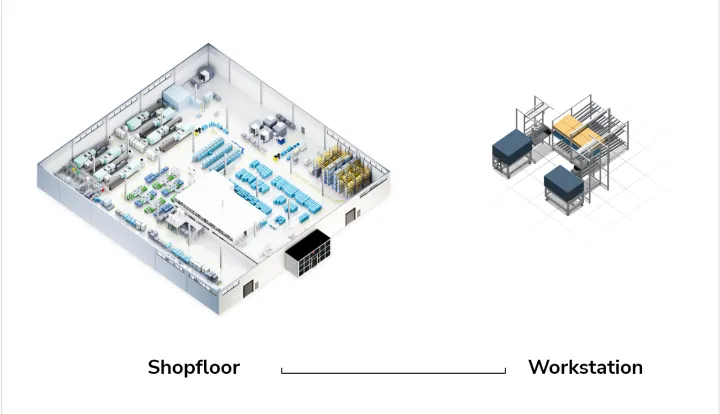
Regardless of whether you have a complete production hall or individual workstations — with Halocline, you have full control. Decide for yourself how detailed your planning should be and what information you need.
conclusion#
XR does layout planning easier, faster and easier to understand for everyone involved. Through the spatial representation, you can make better decisions, implement adjustments early on and ensure that your shop floor works efficiently.